
Heather Johnson
REALTOR®, Broker-Associate, C2EX Realtors Commitment to Excellence, RENE - Real Estate Negotiation Expert, CLP - Certified Listing Professional
(918) 720-2464


BEDS4
BATHS2 full
SQUARE FEET2,079
MLS#1255915
STATUSActive
PROPERTY TYPEResidential - Single Family
SCHOOLMcLoud
Property Description
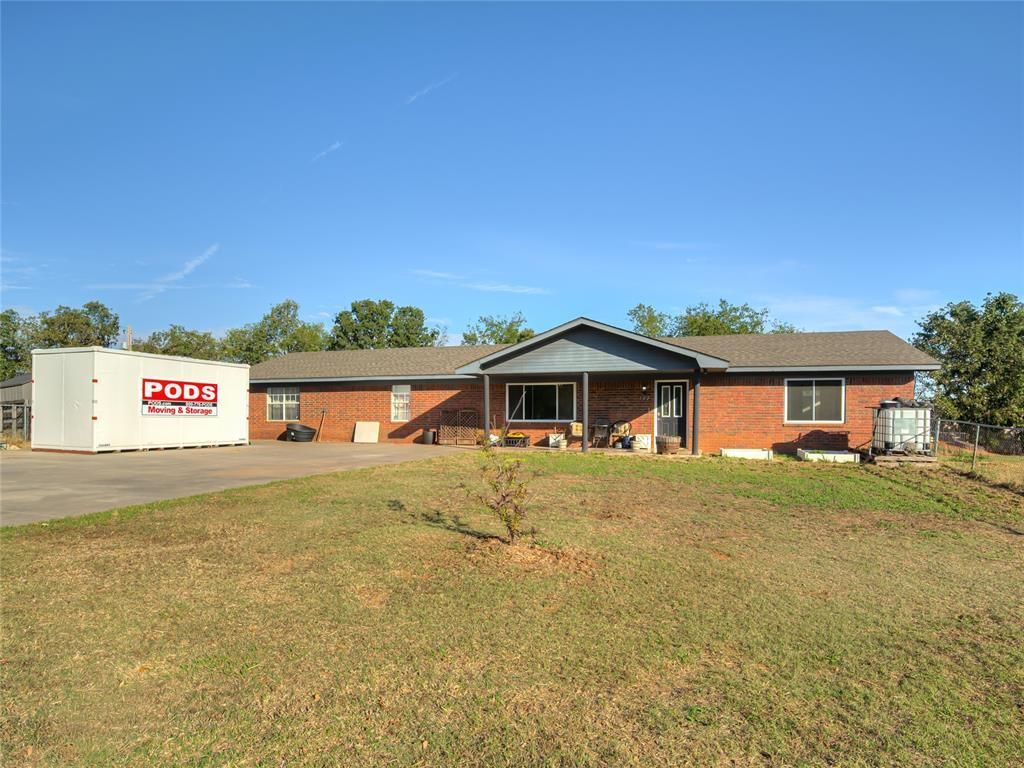
Looking for space inside & out? Check out this true 4 bed home, in McLoud school district! Large living to accommodate your guests, & any seating situation. Ample cabinet & counter space in the kitchen & dining areas w/new dishwasher (2026), breakfast bar & built-in hutch. The refrigerator will stay as well. The primary suite has a built-in linen or dresser cabinet, private bath w/corner jetted tub, separate shower & walk-in closet. The secondary bedrooms are each a good size & the guest bath is conveniently located nearby the secondary bedrooms. Tile throughout (except primary closet) makes cleaning up a breeze. Some recent updates include Hot water tank (2022), Reverse osmosis system (2022), installation of aerobic system (2023), Roof & H-bracing (2023), pressure tank (2023) & free standing shed (2024). Quick access to I-40, Tinker AFB, & Shawnee.
Property Features
Property Type: Residential - Single Family
Heating: Central Electric
Home Style: Ranch
Lot Size: 0.99 Acres
Roof Type: Composition
Taxes: $2,544
Year Built: 1998
Amenities
Storage
Feature Descriptions
Appliances: Dishwasher, Disposal, Microwave
Days on Site: 6
Exterior: Brick
Fireplace: None
Lot: Interior Lot
Parking: Concrete
Storm Shelter: Below Ground, Yes
Utilities: Aerobic System, Electricity Available
Local Schools
High School: Mcloud HS
Middle School: Mcloud JHS
Elementary School: Mcloud ES
School District: McLoud
Listed By / Shown By
Listed By
Agency Name: 1st United Okla, REALTORS
Agent Name: Angela White
Agency Phone: (405) 376-1515

Shown By
Agent Name: Heather Johnson
Agent Phone: (918) 720-2464
Agency Title: Chinowth & Cohen

Estimate Your Payment
Estimated Payment
$ 964.65 per month $665.44 Principal & Interest $212.00 Property Tax $87.21 Homeowner's InsuranceChange Payment Information




Listing data compilation and photo(s) © 2026 MLSOK, Inc. We do not attempt to verify the currency, completeness, accuracy, or authenticity of the data contained herein. Information is subject to transcription and transmission errors and is provided “as is”. All information, including but not limited to property square footage and lot size, zoning, and fitness for a particular purpose is subject to inaccuracies and should be independently verified through personal inspection and/or consultation with appropriate professionals. The listing information provided is for consumers’ personal, non-commercial use and may not be used for any purpose other than to identify prospective purchasers. This data is copyrighted and may not be transmitted, retransmitted, copied, framed, repurposed, or altered in any way for any other site, individual and/or purpose without the express written permission of MLSOK, Inc.
Privacy Policy / DMCA Notice / ADA Accessibility


This site is hosted, designed and copyright
© 1994 - 2026 by
Delta Media Group, Inc. -- Patent Pending --
Agent License Information: 151743
102 Moore Road | MLS# 1255915
This single family home located at 102 Moore Road, McLoud, OK 74851 is currently listed for sale with an asking price of $299,000. This property was built in 1998 and has 4 bedrooms and 2 full baths with 2079 sq. ft. Moore Road is located within the McLoud school district. Search Mcloud real estate on hjohnson.ccoklahoma.com today.