
Heather Johnson
REALTOR®, Broker-Associate, C2EX Realtors Commitment to Excellence, RENE - Real Estate Negotiation Expert, CLP - Certified Listing Professional
(918) 720-2464


BEDS4
BATHS4 full 1 partial
SQUARE FEET5,289
MLS#1255946
STATUSActive
PROPERTY TYPEResidential - Single Family
SCHOOLMcLoud
Property Description
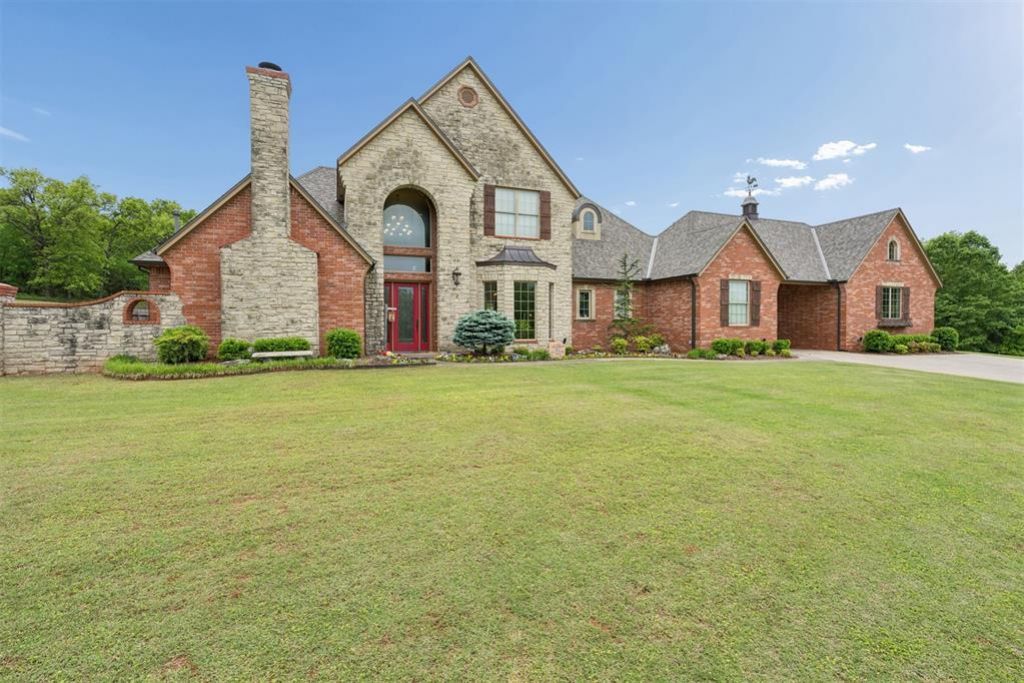
Horses, Cattle, Chickens... They have a home here! No HOA to contend with, just 40 Beautiful Acres to Hunt, Garden, or Raise Livestock! This home was built with many features w/loads of beautiful woodwork! Energy-efficient spray foam insulation offering so much climate-controlled storage space, & Geothermal HVAC System, 20 KW Generac Generator! Above Ground Storm Shelter in Garage Media Room w/Projector, Chairs & Speakers Gameroom Upstairs w/Kitchenette including Ice Maker, Mini Fridge, Center Island & Bar 2 Bedrooms Upstairs w/2 Full Bathrooms Office Space off the Master Suite w/Access to the Backyard Large Office with Floor to Ceiling Bookcases & Fireplace Dog Shower in the Garage 30x40 Insulated Shop w/220 60 Amp Service 72x16 Solitair Mobile Home w/Separate Electric Gate Entrance of SE 104th The Kitchen is perfect for you if you love Cooking or Entertaining! Center Island, Pantry, 6 Burner Wolf Gas Stove, Frigidaire Professional Built-in Fridge Atrium Room 2 Large Pastures Fencing & Cross-fencing
Property Features
Property Type: Residential - Single Family
Fenced: Yes
Fireplaces: 2
Garage: 4
Heating: Geothermal
Home Style: Traditional
Lot Size: 40.00 Acres
Roof Type: Heavy Comp
Taxes: $8,078
Year Built: 2012
Amenities
Atrium
Ceiling Fan(s)
Stained Wood
Spa/Hot Tub
Rain Gutters
Feature Descriptions
Accessibility Features: Accessible Approach with Ramp, Accessible Bedroom
Appliances: Dishwasher, Disposal, Ice Maker, Microwave, Refrigerator, Warming Drawer
Days on Site: 9
Exterior: Brick, Stone
Fencing: Cross Fenced
Fireplace: Forced Air
Hot Tub: Yes
Lot: Pond on Lot, Corner Lot
Lot Dimensions: 1320x1320
Parking: Backyard, Concrete, Gravel
Storm Shelter: Above Ground
Utilities: Electricity Available, High Speed Internet, Propane, Septic Tank, Private Well Available
Local Schools
High School: Mcloud HS
Middle School: Mcloud JHS
Elementary School: Mcloud ES
School District: McLoud
Listed By / Shown By
Listed By
Agency Name: KING Real Estate Group
Agent Name: Karen King
Agency Phone: (405) 739-0550

Shown By
Agent Name: Heather Johnson
Agent Phone: (918) 720-2464
Agency Title: Chinowth & Cohen

Estimate Your Payment
Estimated Payment
$ 4,159.53 per month $3,082.41 Principal & Interest $673.17 Property Tax $403.96 Homeowner's InsuranceChange Payment Information




Listing data compilation and photo(s) © 2026 MLSOK, Inc. We do not attempt to verify the currency, completeness, accuracy, or authenticity of the data contained herein. Information is subject to transcription and transmission errors and is provided “as is”. All information, including but not limited to property square footage and lot size, zoning, and fitness for a particular purpose is subject to inaccuracies and should be independently verified through personal inspection and/or consultation with appropriate professionals. The listing information provided is for consumers’ personal, non-commercial use and may not be used for any purpose other than to identify prospective purchasers. This data is copyrighted and may not be transmitted, retransmitted, copied, framed, repurposed, or altered in any way for any other site, individual and/or purpose without the express written permission of MLSOK, Inc.
Privacy Policy / DMCA Notice / ADA Accessibility


This site is hosted, designed and copyright
© 1994 - 2026 by
Delta Media Group, Inc. -- Patent Pending --
Agent License Information: 151743
10221 S Triple X Road | MLS# 1255946
This single family home located at 10221 S Triple X Road, Choctaw, OK 73020 is currently listed for sale with an asking price of $1,385,000. This property was built in 2012 and has 4 bedrooms and 4 full and 1 partial baths with 5289 sq. ft. S Triple X Road is located within the McLoud school district. Search Choctaw real estate on hjohnson.ccoklahoma.com today.