
Heather Johnson
REALTOR®, Broker-Associate, C2EX Realtors Commitment to Excellence, RENE - Real Estate Negotiation Expert, CLP - Certified Listing Professional
(918) 720-2464


BEDS3
BATHS2 full
SQUARE FEET1,408
MLS#1256329
STATUSActive
PROPERTY TYPEResidential - Single Family
SCHOOLStillwater
Property Description
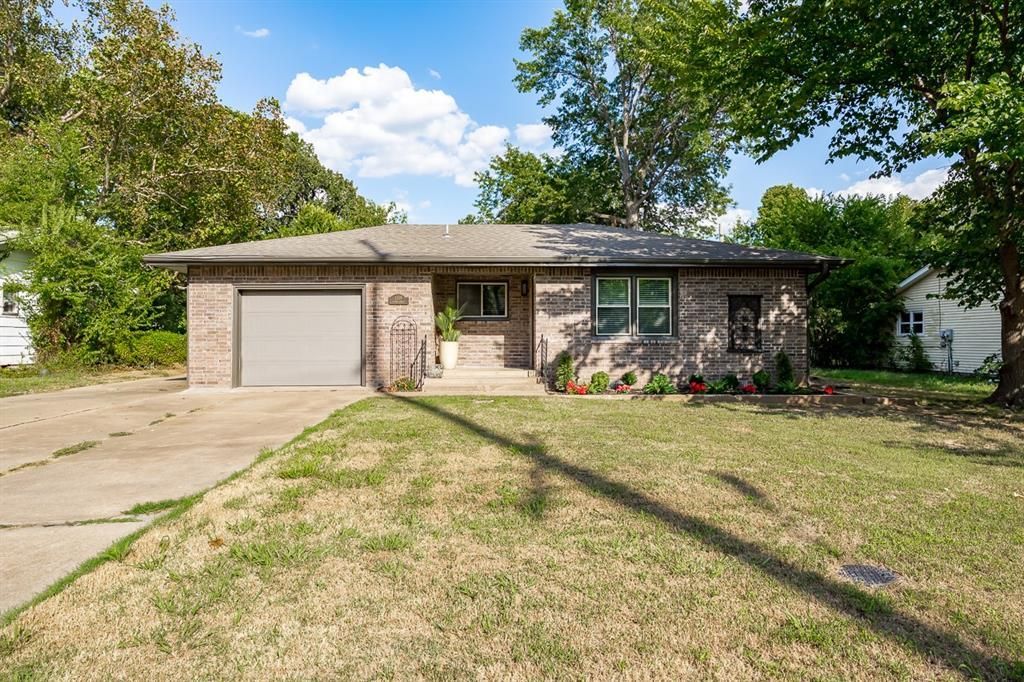
REMODELED AND MOVE IN READY! Renewed, refreshed and ready for you! Come see this charming home with three bedrooms, two full bathrooms, one attached and one large detached garage/shop. (14x30 with electric) Enjoy the beautiful curb appeal with the new stylish brick across the front of the home with a decorative address plaque. Enter the front door under a welcoming covered front porch. When you open the door you will see a large living area which opens to the kitchen and dining area. The newly refinished hardwood flooring is rare and unique with both white oak and red oak wood. The hardwood flooring is in the living area, all three bedrooms and the hallway. NO carpet is in the home for those with allergies. The kitchen has all new cabinetry, 3 cm marble countertops, undermount sink, insinkerator garbage disposal with counter push button turn on/off, hardware and opens to the dining area. The laundry has been moved into this area from the garage. The interior of the home, the interior of attached garage, the exterior of the home and even the detached garage have all been painted. All new lighting and Champion windows have been installed throughout the home. More updates include a roof, garage door, gas meter, replaced the main water line in the yard, water lines, tree removal and pruning, vanities, doors, mirrors, toilets, window treatments, appliances including a Bosch dishwasher and much more. There is an extra wide driveway for more parking and to get to the detached garage. This garage/workshop is behind the fence that encloses the backyard. There is a covered back patio that is on the east side of the home for enjoyable evenings in the shade. Convenient to OSU, medical, downtown, shopping and the new YMCA being built. More before pictures can be shared if you want to see the transformation. Owner is a Realtor in the state of Oklahoma.
Property Features
Property Type: Residential - Single Family
Garage: 1
Heating: Central Gas
Home Style: Traditional
Lot Size: 0.25 Acres
Roof Type: Composition
Taxes: $1,775
Year Built: 1958
Amenities
Rain Gutters
Feature Descriptions
Appliances: Dishwasher, Disposal, Microwave, Refrigerator
Days on Site: 3
Exterior: Brick, Vinyl Siding
Fireplace: None
Lot: Other
Storm Shelter: No
Local Schools
High School: Stillwater HS
Middle School: Stillwater JHS
Elementary School: Westwood ES
School District: Stillwater
Listed By / Shown By
Listed By
Agency Name: Realty One Group Champion - Stillwater
Agent Name: Bettye Dickey
Agency Phone: (405) 612-1799

Shown By
Agent Name: Heather Johnson
Agent Phone: (918) 720-2464
Agency Title: Chinowth & Cohen

Estimate Your Payment
Estimated Payment
$ 814.98 per month $589.78 Principal & Interest $147.92 Property Tax $77.29 Homeowner's InsuranceChange Payment Information




Listing data compilation and photo(s) © 2026 MLSOK, Inc. We do not attempt to verify the currency, completeness, accuracy, or authenticity of the data contained herein. Information is subject to transcription and transmission errors and is provided “as is”. All information, including but not limited to property square footage and lot size, zoning, and fitness for a particular purpose is subject to inaccuracies and should be independently verified through personal inspection and/or consultation with appropriate professionals. The listing information provided is for consumers’ personal, non-commercial use and may not be used for any purpose other than to identify prospective purchasers. This data is copyrighted and may not be transmitted, retransmitted, copied, framed, repurposed, or altered in any way for any other site, individual and/or purpose without the express written permission of MLSOK, Inc.
Privacy Policy / DMCA Notice / ADA Accessibility


This site is hosted, designed and copyright
© 1994 - 2026 by
Delta Media Group, Inc. -- Patent Pending --
Agent License Information: 151743
1119 S Pine Street | MLS# 1256329
This single family home located at 1119 S Pine Street, Stillwater, OK 74074 is currently listed for sale with an asking price of $265,000. This property was built in 1958 and has 3 bedrooms and 2 full baths with 1408 sq. ft. S Pine Street is located within the Stillwater school district. Search Stillwater real estate on hjohnson.ccoklahoma.com today.