
Heather Johnson
REALTOR®, Broker-Associate, C2EX Realtors Commitment to Excellence, RENE - Real Estate Negotiation Expert, CLP - Certified Listing Professional
(918) 720-2464


BEDS5
BATHS3 full 2 partial
SQUARE FEET3,925
MLS#1255862
STATUSActive
PROPERTY TYPEResidential - Single Family
SCHOOLPerkins-Tryon
Property Description
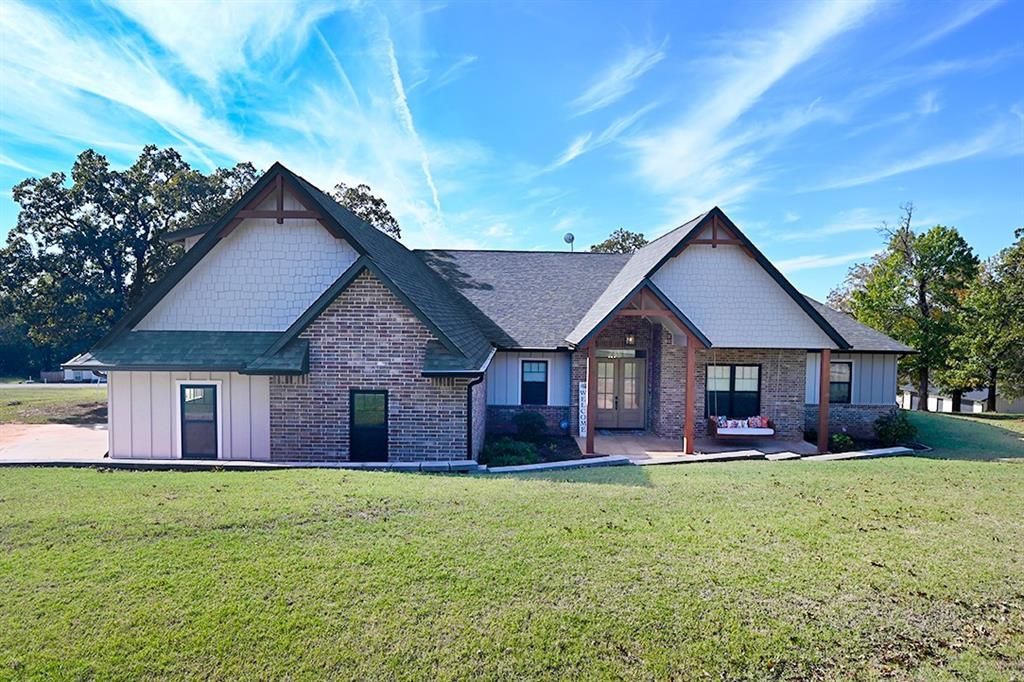
Where luxury meets country charm, this stunning masterpiece sits on one of the largest lots in the coveted Steeple Chase subdivision-1.3acres of serene countryside just minutes from town and within the highly sought-after Perkins School District. This like-new home blends space, style, and sophistication, beginning with double front doors that open to a grand living room featuring vaulted ceilings, rustic wood beams, and a cozy wood-burning fireplace. The open-concept layout flows into a chef's kitchen with white oak cabinetry, abundant counter space, a generous center island, and a walk-in pantry with prep counter, while the dining room showcases a wall of windows overlooking the expansive backyard. With five bedrooms downstairs-including a luxurious primary suite-and a sixth bedroom or bonus room upstairs, the floor plan offers exceptional flexibility for families of all sizes. The home includes 3 full bathrooms, 2 half baths, and a dedicated office for remote work or quiet study. The primary suite is a true retreat with soaring ceilings, sound-barrier design, and a spa-like bath featuring a walk-in shower with dual showerheads, double vanities, and a walk-through to the laundry room; all full baths include double sinks for added comfort. Storage is abundant with spacious closets and built-in lockers. Outdoor living shines with a private covered patio complete with fireplace and hookups ready for your dream outdoor kitchen-ideal for summer cookouts or cozy fall evenings. Packed with thoughtful upgrades and designed for year-round enjoyment, this home delivers the perfect blend of luxury, functionality, and peaceful country living.
Property Features
Property Type: Residential - Single Family
Fireplaces: 2
Garage: 3
Heating: Central Electric
Home Style: Traditional
Lot Size: 0.62 Acres
Roof Type: Shingle
Taxes: $7,223
Year Built: 2021
Feature Descriptions
Association Fee Includes: Common Area Maintenance
Days on Site: 8
Exterior: Brick, Other
Fireplace: Electric
HOA Fee: $360
Lot: Corner Lot
Storm Shelter: No
Local Schools
High School: Perkins-Tryon HS
Middle School: Perkins-Tryon MS
Elementary School: Perkins-Tryon ES
School District: Perkins-Tryon
Listed By / Shown By
Listed By
Agency Name: ARC Realty OK
Agent Name: Cheryl Martin
Agency Phone: (405) 338-9613

Shown By
Agent Name: Heather Johnson
Agent Phone: (918) 720-2464
Agency Title: Chinowth & Cohen

Estimate Your Payment
Estimated Payment
$ 2,112.00 per month $1,335.12 Principal & Interest $601.92 Property Tax $174.97 Homeowner's InsuranceChange Payment Information




Listing data compilation and photo(s) © 2026 MLSOK, Inc. We do not attempt to verify the currency, completeness, accuracy, or authenticity of the data contained herein. Information is subject to transcription and transmission errors and is provided “as is”. All information, including but not limited to property square footage and lot size, zoning, and fitness for a particular purpose is subject to inaccuracies and should be independently verified through personal inspection and/or consultation with appropriate professionals. The listing information provided is for consumers’ personal, non-commercial use and may not be used for any purpose other than to identify prospective purchasers. This data is copyrighted and may not be transmitted, retransmitted, copied, framed, repurposed, or altered in any way for any other site, individual and/or purpose without the express written permission of MLSOK, Inc.
Privacy Policy / DMCA Notice / ADA Accessibility


This site is hosted, designed and copyright
© 1994 - 2026 by
Delta Media Group, Inc. -- Patent Pending --
Agent License Information: 151743
11503 S Churchill Downs Street | MLS# 1255862
This single family home located at 11503 S Churchill Downs Street, Perkins, OK 74059 is currently listed for sale with an asking price of $599,900. This property was built in 2021 and has 5 bedrooms and 3 full and 2 partial baths with 3925 sq. ft. S Churchill Downs Street is located within the Perkins-Tryon school district. Search Perkins real estate on hjohnson.ccoklahoma.com today.