
Heather Johnson
REALTOR®, Broker-Associate, C2EX Realtors Commitment to Excellence, RENE - Real Estate Negotiation Expert, CLP - Certified Listing Professional
(918) 720-2464


BEDS3
BATHS2 full 1 partial
SQUARE FEET2,525
MLS#2609870
STATUSActive
PROPERTY TYPEResidential - Single Family
SUBDIVISIONSouthmoor
SCHOOLTulsa - Sch Dist
Property Description
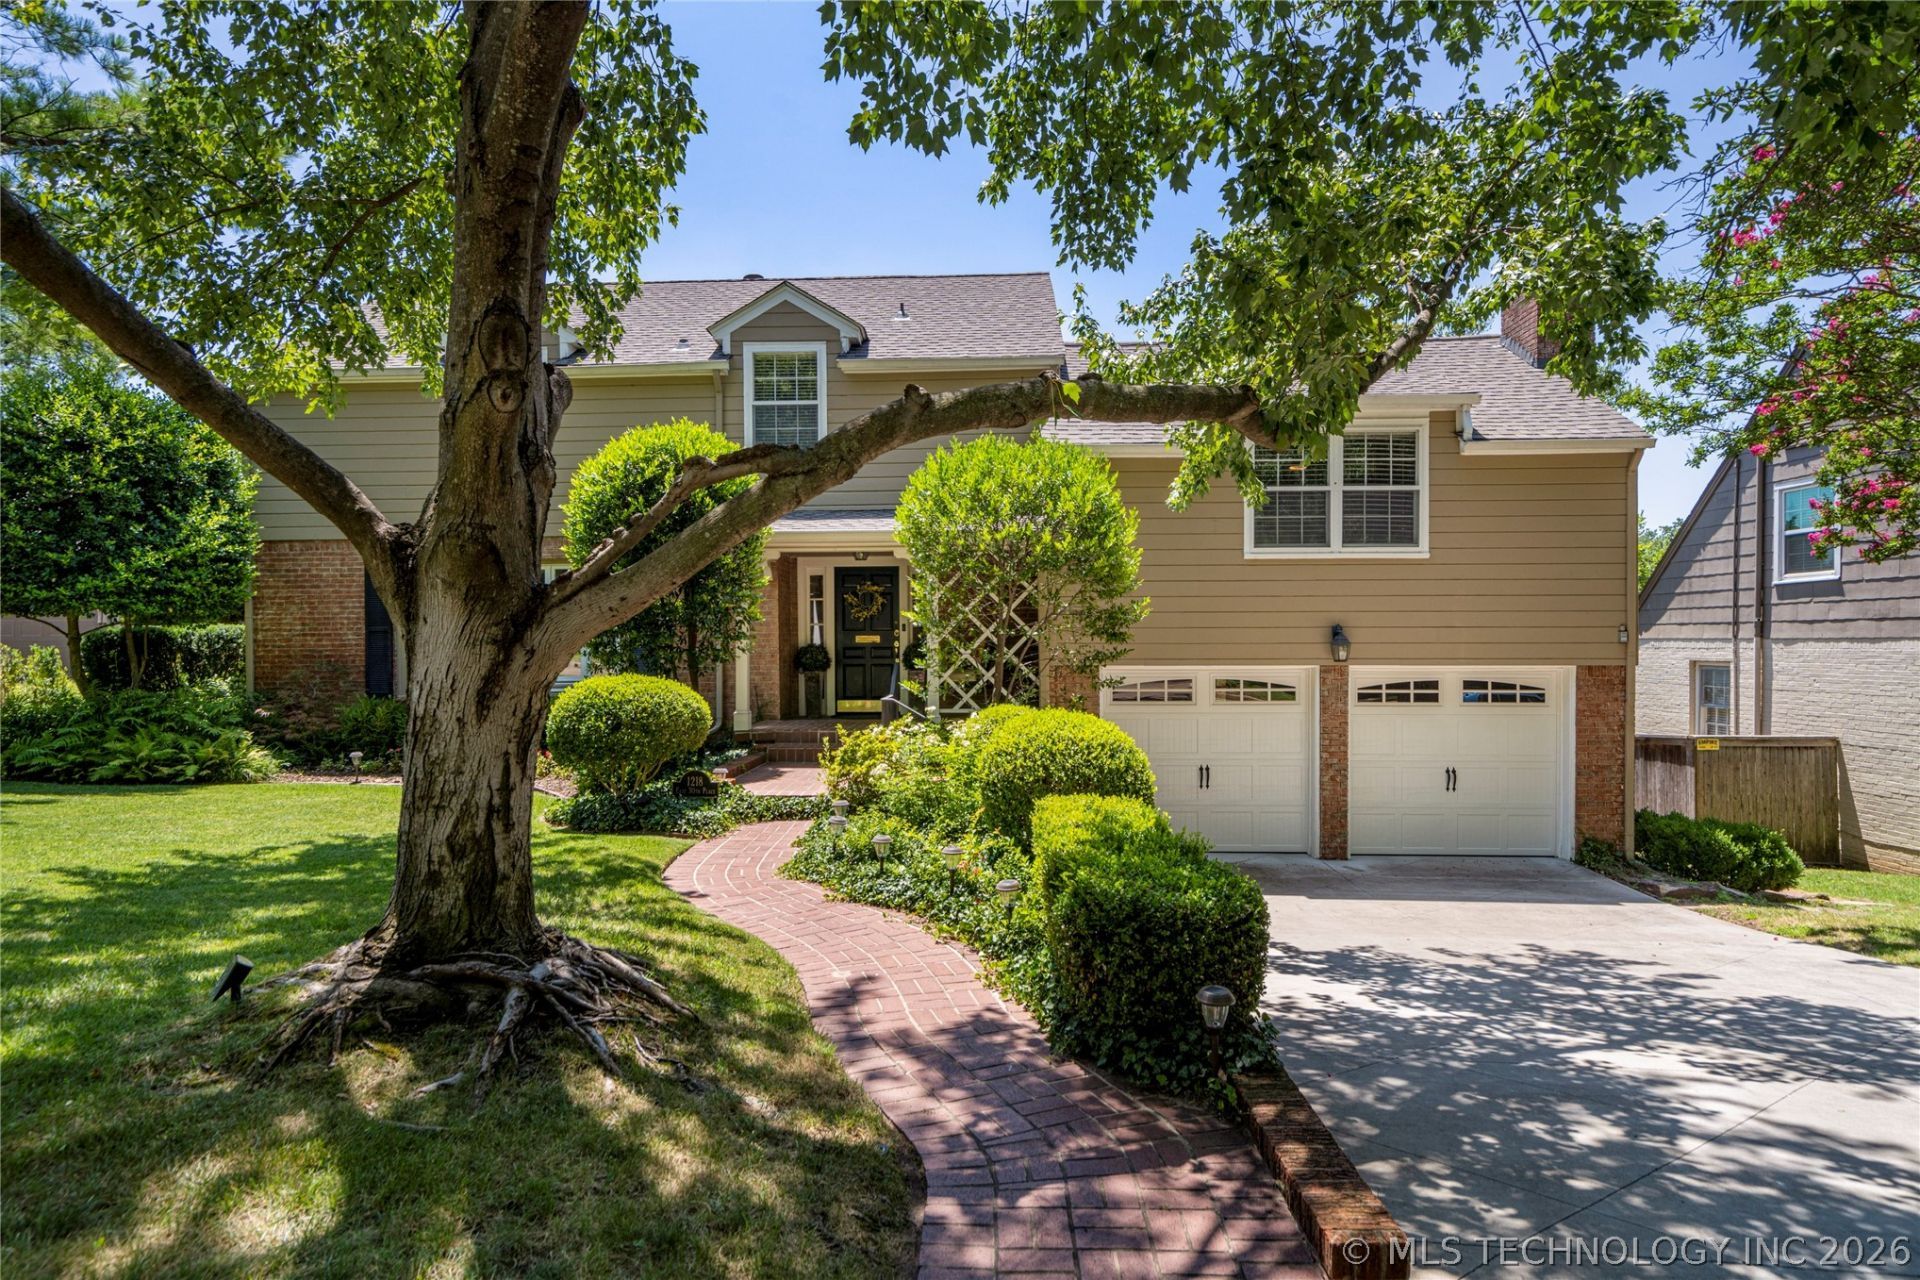
Welcome home to this 1930's Midtown Classic! Timeless, full of charm, and meticulously maintained and updated! Located in the heart of the Maple Ridge neighborhood with close proximity to The Gathering Place, Brookside, St. John Hospital, Cherry Street, and Utica Square. This home has it all! Featuring a new roof in 2025, a covered porch with a swing, new driveway, and large front and back windows filtering natural light. The newly and professionally stained and refinished, oversized deck in backyard is ideal for outdoor entertaining. The large backyard includes privacy fencing and landscaping, sprinkler system, and even an outdoor shower! The functional, interior floorplan offers three, inviting living spaces, plus an office with built-ins, a renovated half bath in 2022, and both formal and casual dining areas for gathering and hosting. The granite kitchen includes stainless steel appliances, solid wood-stained, custom cabinetry finished with pewter hardware, a built-in pantry, and convenient storage for cookware. Three bedrooms and two, updated full baths upstairs. The second bedroom features private access to the second floor deck with an overhead view of the backyard and neighborhood. Refinished hardwood flooring on first floor, and continuing under the newer, designer carpeting (2022) throughout. Loads of storage options to include a spacious, walk-in cedar closet, utility basement, plus a separate air-conditioned workshop accessible to the backyard and garage. Recent updates include: New bathroom plumbing (2026), New Roof (2025), New Hot Water Tank (2025), New Overhead Garage Doors (2025), New Driveway, New Chimney Cap, Updated Sprinkler System (2025), Updated Bathrooms, Updated Painting, Updated Lighting and Fixtures, New Landscaping.
Property Features
Property Type: Residential - Single Family
Basement: Yes
Basement: Unfinished, Crawl Space, Partial
Cooling: Central Air,2 Units
Fireplaces: 1
Garage: 2 car attached
Heating: Central, Gas, Multiple Heating Units
Home Style: Colonial
Lot Size: 0.24 Acres
Roof Type: Asphalt, Fiberglass
Stories: 2.0
Taxes: $6,645
Year Built: 1939
Amenities
Granite Counters
Pullman Bath
Cable TV
Ceiling Fan(s)
Electric Oven Connection
Gas Range Connection
Concrete Driveway
Sprinkler/Irrigation
Landscaping
Lighting
Rain Gutters
Feature Descriptions
Appliances: Built-In Range, Dishwasher, Disposal, Gas Water Heater, Microwave, Oven, Range, Refrigerator, Trash Compactor
Community Features: Gutter(s)
Days on Site: 121
Door Features: Insulated Doors, Storm Door(s)
Exterior: Brick, Wood Siding, Wood Frame
Fencing: Full, Privacy
Fireplace: Gas Log, Gas Starter
Flooring: Carpet, Wood
HOA Y/N: No
Laundry: Washer Hookup, Electric Dryer Hookup
Lot: Mature Trees
Parking: Attached, Garage
Parking Notes: Attached, Garage
Patio/Porch: Balcony, Covered, Deck, Porch
Security: No Safety Shelter, Security System Owned, Smoke Detector(s)
Sewer: Public Sewer
Utilities: Cable Available, Electricity Available, Natural Gas Available, Water Available
Water: Public
Window: Wood Frames, Insulated Windows
Local Schools
High School: Edison
Elementary School: Council Oak
School District: Tulsa - Sch Dist
Listed By / Shown By
Listed By
Agency Name: McGraw, REALTORS
Shown By
Agent Name: Heather Johnson
Agent Phone: (918) 720-2464
Agency Title: Chinowth & Cohen

Estimate Your Payment
Estimated Payment
$ 2,101.85 per month $1,368.72 Principal & Interest $553.75 Property Tax $179.38 Homeowner's InsuranceChange Payment Information




Privacy Policy / DMCA Notice / ADA Accessibility


This site is hosted, designed and copyright
© 1994 - 2026 by
Delta Media Group, Inc. -- Patent Pending --
Agent License Information: 151743
1218 E 30th Place | MLS# 2609870
This single family home located at 1218 E 30th Place, Tulsa, OK 74114 is currently listed for sale with an asking price of $615,000. This property was built in 1939 and has 3 bedrooms and 2 full and 1 partial baths with 2525 sq. ft. E 30th Place is located in the Southmoor subdivision within the Tulsa - Sch Dist school district. Search Southmoor real estate on hjohnson.ccoklahoma.com today.