
Heather Johnson
REALTOR®, Broker-Associate, C2EX Realtors Commitment to Excellence, RENE - Real Estate Negotiation Expert, CLP - Certified Listing Professional
(918) 720-2464


BEDS4
BATHS3 full 1 partial
SQUARE FEET2,565
MLS#1240658
STATUSActive
PROPERTY TYPEResidential - Single Family
SCHOOLTuttle
Property Description
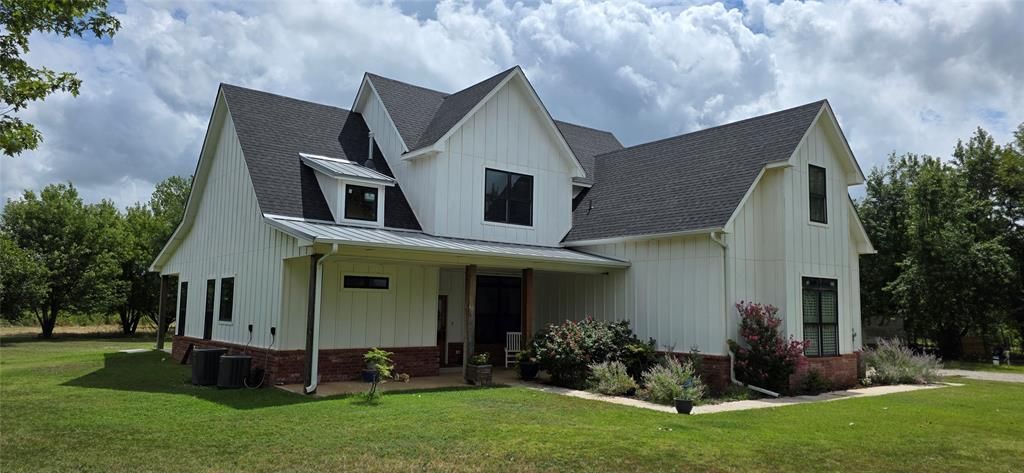
Discover exceptional privacy on a beautiful 2.5 acre cul de sac homesite with mature trees. Relax on the covered front porch or enjoy the huge 10' deep covered back porch spanning the rear of the home & wrapping around the southeast side. Large fenced yard provides space for children and pets to play. Inviting foyer opens to a dining area with front facing windows. Soaring cathedral ceiling with central wood beam extends through kitchen, great room, & primary suite. Impressive kitchen features oversized quartz island seating six, quartz counters, gas cooktop w/griddle, farmhouse sink, beautiful backsplash, abundant windows, glass front upper cabinets & cabinetry prewired for under cabinet lighting. The spacious walk in pantry includes a dedicated appliance counter w/outlets & shelving. Great Room offers a stone fireplace with gas logs, granite hearth cover, wood mantel, built in shelving, cabinetry, expansive glass doors overlooking the acreage and opening to the covered patio. The large primary suite includes a cathedral ceiling, abundant natural light & sliding doors to the patio. Right wall pre-wired for fireplace. A barn door opens to the primary bath with dual sinks, granite vanity, custom storage cabinetry, garden tub, private water closet, and tiled walk in shower with rain shower head. The oversized primary closet offers seasonal storage, privacy windows, and built in shelving.A pocket door leads to the generous utility room with granite counters, extensive cabinetry, storage shelving, hanging rod, three windows, exterior door, and pet door. Upstairs features bamboo flooring, spacious bedrooms with walk in closets, a pocket study, and two full baths. Bedroom four offers a private bath and walk in closet. Additional highlights include a half bath, tankless water heater, spray foam insulation, multiple water spigots, and a well spigot. This rare property offers space, privacy, storage, and exceptional indoor and outdoor living. Schedule your showing today.
Property Features
Property Type: Residential - Single Family
Fenced: Yes
Fireplaces: 1
Garage: 2
Heating: Gas
Home Style: Contemporary
Lot Size: 2.50 Acres
Roof Type: Shingle
Taxes: $884
Year Built: 2022
Amenities
Patio-Covered
Covered Porch
Rain Gutters
Feature Descriptions
Appliances: Dishwasher, Disposal, Instant Hot Water, Microwave, Refrigerator, Water Heater
Exterior: Brick & Frame, Other
Fencing: Chain Link
Fireplace: Gas Log
Lot: Cul-De-Sac
Parking: Concrete, Gravel
Storm Shelter: No
Utilities: Electricity Available, High Speed Internet, Propane, Private Well Available
Local Schools
High School: Tuttle HS
Middle School: Tuttle MS
Elementary School: Tuttle ES
School District: Tuttle
Listed By / Shown By
Listed By
Agency Name: Pinnacle Realty Group
Agent Name: David Dumont
Agency Phone: (918) 258-6161

Shown By
Agent Name: Heather Johnson
Agent Phone: (918) 720-2464
Agency Title: Chinowth & Cohen

Estimate Your Payment
Estimated Payment
$ 1,457.89 per month $1,223.84 Principal & Interest $73.67 Property Tax $160.39 Homeowner's InsuranceChange Payment Information




Listing data compilation and photo(s) © 2026 MLSOK, Inc. We do not attempt to verify the currency, completeness, accuracy, or authenticity of the data contained herein. Information is subject to transcription and transmission errors and is provided “as is”. All information, including but not limited to property square footage and lot size, zoning, and fitness for a particular purpose is subject to inaccuracies and should be independently verified through personal inspection and/or consultation with appropriate professionals. The listing information provided is for consumers’ personal, non-commercial use and may not be used for any purpose other than to identify prospective purchasers. This data is copyrighted and may not be transmitted, retransmitted, copied, framed, repurposed, or altered in any way for any other site, individual and/or purpose without the express written permission of MLSOK, Inc.
Privacy Policy / DMCA Notice / ADA Accessibility


This site is hosted, designed and copyright
© 1994 - 2026 by
Delta Media Group, Inc. -- Patent Pending --
Agent License Information: 151743
124 Kevin Lane | MLS# 1240658
This single family home located at 124 Kevin Lane, Tuttle, OK 73089 is currently listed for sale with an asking price of $549,900. This property was built in 2022 and has 4 bedrooms and 3 full and 1 partial baths with 2565 sq. ft. Kevin Lane is located within the Tuttle school district. Search Tuttle real estate on hjohnson.ccoklahoma.com today.