
Heather Johnson
REALTOR®, Broker-Associate, C2EX Realtors Commitment to Excellence, RENE - Real Estate Negotiation Expert, CLP - Certified Listing Professional
(918) 720-2464


BEDS4
BATHS4 full 1 partial
SQUARE FEET3,338
MLS#1256357
STATUSActive
PROPERTY TYPEResidential - Single Family
SCHOOLEdmond
Property Description
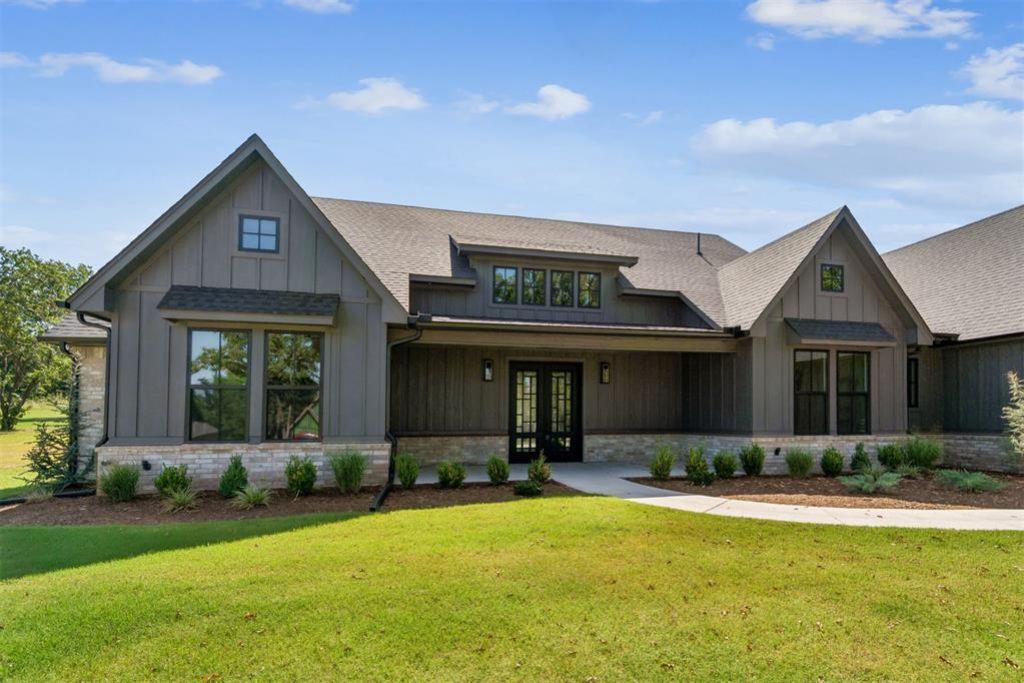
Open House Sunday 11:00-3:00. *Newly expanded floorpan, now offers spacious bonus room and additional bathroom* Welcome to this stunning modern farmhouse in one of North Edmond's most desirable gated communities, surrounded by lush trees and a serene, wooded setting, with an opportunity to select some of your own finishes! Perfectly situated on a generous 1-acre lot, this home offers privacy, beauty, and a thoughtful floor-plan full of extras. Inside, you'll find four bedrooms, two and 1/2 bathrooms, and a large great room that leads to an oversized, covered patio with peaceful views of the backyard greenery. The open-concept design is anchored by a large kitchen island, a chef's dream for entertaining. The kitchen also boasts modern light fixtures, gas appliances, soft-close cabinetry, large walk-in pantry, and custom finishes. Hard surface flooring flows throughout the entire home, offering both style and durability. The living room features modern finishes. All bedrooms are generously sized, with the primary suite serving as a luxurious retreat. The spa-like ensuite includes a walk-in shower, stand-alone tub, and an expansive walk-in closet that conveniently connects to the utility room with abundant storage and a sink. A mud bench near the garage entry provides the perfect drop zone for coats, shoes, or backpacks. Additional highlights include a side-load garage, beautiful landscaping, wood beam details, and designer touches throughout. The builder standards include energy efficient appliances, automated thermostats, post-tension foundation, full sprinkler system, and smart-home features. This home is a rare opportunity to enjoy modern farmhouse living in a wooded, gated community-where natural beauty meets refined comfort.
Property Features
Property Type: Residential - Single Family
Fireplaces: 2
Garage: 3
Heating: Central Electric
Home Style: Contemporary
Lot Size: 1.00 Acres
Roof Type: Shingle
Taxes: $1
Year Built: 2026
Feature Descriptions
Association Fee Includes: Gated Entry, Common Area Maintenance
Days on Site: 2
Exterior: Brick & Frame
Fireplace: Insert
HOA Fee: $650
Home Warrany: 1
Lot: Interior Lot
Storm Shelter: No
Local Schools
High School: Memorial HS
Middle School: Central MS
Elementary School: Red Bud ES
School District: Edmond
Listed By / Shown By
Listed By
Agency Name: Courtyard Real Estate
Agent Name: Adam Aguilar
Agency Phone: (405) 720-7400

Shown By
Agent Name: Heather Johnson
Agent Phone: (918) 720-2464
Agency Title: Chinowth & Cohen

Estimate Your Payment
Estimated Payment
$ 1,947.92 per month $1,722.14 Principal & Interest $0.08 Property Tax $225.69 Homeowner's InsuranceChange Payment Information




Listing data compilation and photo(s) © 2026 MLSOK, Inc. We do not attempt to verify the currency, completeness, accuracy, or authenticity of the data contained herein. Information is subject to transcription and transmission errors and is provided “as is”. All information, including but not limited to property square footage and lot size, zoning, and fitness for a particular purpose is subject to inaccuracies and should be independently verified through personal inspection and/or consultation with appropriate professionals. The listing information provided is for consumers’ personal, non-commercial use and may not be used for any purpose other than to identify prospective purchasers. This data is copyrighted and may not be transmitted, retransmitted, copied, framed, repurposed, or altered in any way for any other site, individual and/or purpose without the express written permission of MLSOK, Inc.
Privacy Policy / DMCA Notice / ADA Accessibility


This site is hosted, designed and copyright
© 1994 - 2026 by
Delta Media Group, Inc. -- Patent Pending --
Agent License Information: 151743
12800 Hidden Trail | MLS# 1256357
This single family home located at 12800 Hidden Trail , Arcadia, OK 73007 is currently listed for sale with an asking price of $773,799. This property was built in 2026 and has 4 bedrooms and 4 full and 1 partial baths with 3338 sq. ft. Hidden Trail is located within the Edmond school district. Search Arcadia real estate on hjohnson.ccoklahoma.com today.