
Heather Johnson
REALTOR®, Broker-Associate, C2EX Realtors Commitment to Excellence, RENE - Real Estate Negotiation Expert, CLP - Certified Listing Professional
(918) 720-2464


BEDS6
BATHS6 full 1 partial
SQUARE FEET4,336
MLS#1251620
STATUSActive
PROPERTY TYPEResidential - Single Family
SCHOOLEdmond
Property Description
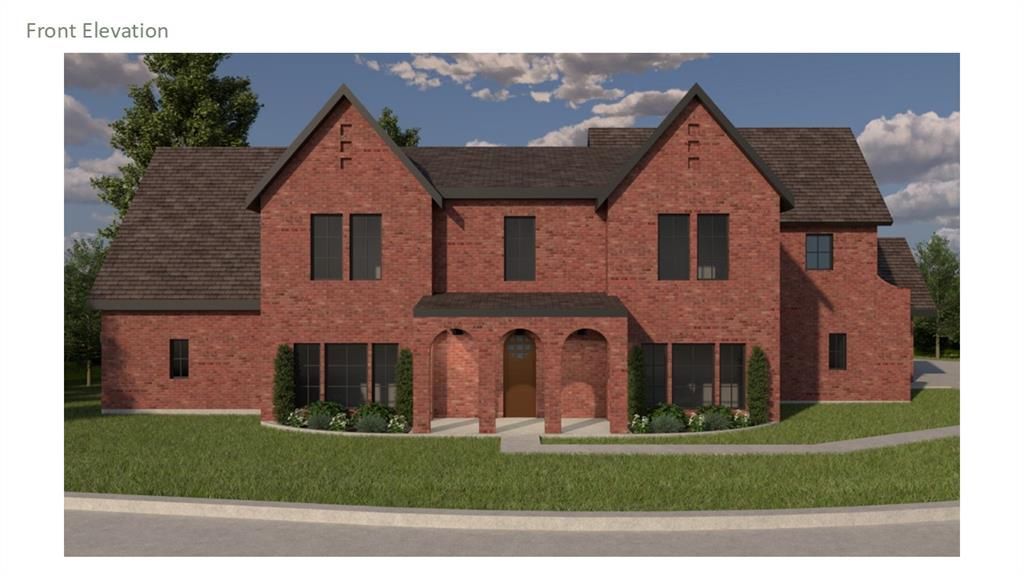
Set in the gated neighborhood of East Lake, this new build features timeless architecture and sophisticated modern living. Envisioned with a warm modern Tudor aesthetic, the home pairs rich red brick, dramatic dark tones, natural textures, and beautiful craftsmanship to create a home that feels both elevated and incredibly welcoming.An organic palette, architectural millwork, and thoughtfully selected finishes give the home a collected, timeless feel. A peaceful private office offers a quiet and inspiring space for work or retreat.The kitchen is both beautiful and highly functional, featuring integrated appliances, custom cabinetry, and clean architectural lines. A separate side entry leads to a spacious mudroom and laundry, along with a large pantry featuring integrated appliances and abundant custom storage-thoughtful spaces designed around the way a home is actually lived in. The main level has two bedrooms, including a spacious primary suite with direct access to the backyard. The spa-inspired bath flows into an expansive custom closet complete with a private safe room.Upstairs, a spacious game room with a full bathroom, offers the flexibility to create an additional bedroom, guest suite, or second living space. A dedicated upstairs laundry area conveniently serves the three secondary bedrooms. Outside, the private backyard is centered around a heated pool and spa, with mature landscaping and large outdoor living spaces perfect for quiet evenings or entertaining a crowd.Thoughtfully designed from the ground up by Wolverton Design Build, this home is an original creation with the vision carried seamlessly from the floor plan to every finish and selection throughout. The result is a home where the details feel intentional, cohesive, and personal.Every element has been considered to create a home that is polished without ever feeling overly formal-a place designed not simply to impress, but to be lived in, enjoyed, and loved for years to come.
Property Features
Property Type: Residential - Single Family
Fenced: Yes
Fireplaces: 1
Garage: 3
Heating: Natural Gas
Home Style: Modern, Tudor
Lot Size: 1.00 Acres
Roof Type: Composition
Taxes: $568
Year Built: 2026
Amenities
Ceiling Fan(s)
Combo Woodwork
Stained Wood
Feature Descriptions
Appliances: Dishwasher, Disposal, Instant Hot Water, Ice Maker, Microwave, Refrigerator
Association Fee Includes: Gated Entry, Common Area Maintenance
Days on Site: 26
Exterior: Brick & Frame
Fencing: Wood
Fireplace: Gas Log
HOA Fee: $1200
Home Warrany: 1
Lot: Interior Lot, Wooded
Storm Shelter: Safe Room, Yes
Utilities: Electricity Available, Natural Gas Available, High Speed Internet, Private Well Available
Local Schools
High School: Memorial HS
Middle School: Central MS
Elementary School: Post Oak ES
School District: Edmond
Listed By / Shown By
Listed By
Agency Name: Waving Wheat Realty
Agent Name: Matthew Roche
Agency Phone: (405) 714-7827

Shown By
Agent Name: Heather Johnson
Agent Phone: (918) 720-2464
Agency Title: Chinowth & Cohen

Estimate Your Payment
Estimated Payment
$ 4,729.39 per month $4,139.55 Principal & Interest $47.33 Property Tax $542.50 Homeowner's InsuranceChange Payment Information




Listing data compilation and photo(s) © 2026 MLSOK, Inc. We do not attempt to verify the currency, completeness, accuracy, or authenticity of the data contained herein. Information is subject to transcription and transmission errors and is provided “as is”. All information, including but not limited to property square footage and lot size, zoning, and fitness for a particular purpose is subject to inaccuracies and should be independently verified through personal inspection and/or consultation with appropriate professionals. The listing information provided is for consumers’ personal, non-commercial use and may not be used for any purpose other than to identify prospective purchasers. This data is copyrighted and may not be transmitted, retransmitted, copied, framed, repurposed, or altered in any way for any other site, individual and/or purpose without the express written permission of MLSOK, Inc.
Privacy Policy / DMCA Notice / ADA Accessibility


This site is hosted, designed and copyright
© 1994 - 2026 by
Delta Media Group, Inc. -- Patent Pending --
Agent License Information: 151743
14713 Autumn Ridge Lane | MLS# 1251620
This single family home located at 14713 Autumn Ridge Lane, Jones, OK 73049 is currently listed for sale with an asking price of $1,860,000. This property was built in 2026 and has 6 bedrooms and 6 full and 1 partial baths with 4336 sq. ft. Autumn Ridge Lane is located within the Edmond school district. Search Jones real estate on hjohnson.ccoklahoma.com today.