
Heather Johnson
REALTOR®, Broker-Associate, C2EX Realtors Commitment to Excellence, RENE - Real Estate Negotiation Expert, CLP - Certified Listing Professional
(918) 720-2464


BEDS4
BATHS3 full
SQUARE FEET2,864
MLS#1253982
STATUSActive
PROPERTY TYPEResidential - Single Family
SCHOOLCrescent
Property Description
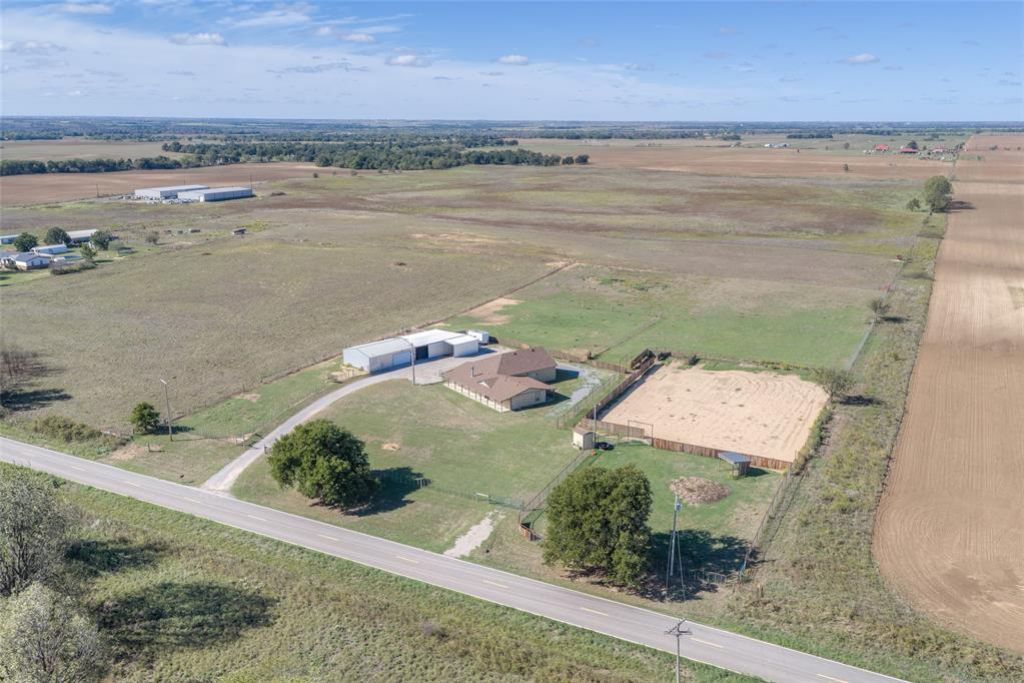
5-Acre Equine Farm with Arena, Shop & Barn - Spacious Updated 4-Bed Home - A Stone's Throw From Twin Lakes - Welcome to this exceptional 5-acre equine property ideally situated on paved roads. The land is fully fenced with barbed-wire perimeter and cross fencing, plus a commercial-grade chain-link fence enclosing the backyard. Features include a new roping arena (200'x140'), a steel shop (30'x40' & 60' including lien to's) perfect for parking and for a workshop. A newer 3 stall barn/stable complete with large tack room and feed/storage rooms. (Both have electricity and are on a separate meter from the home)The home itself is a spacious 4-bedroom, 3-bathroom residence with 2 living areas and 1 dining area, designed around an open floor plan. A standout addition is the brand-new 1,122 sq ft primary suite featuring soaring 10-foot ceilings, an oversized bedroom, a walk-in closet with built-in cabinets and drawers, a luxurious bathroom, and a sound-proofed music room that easily converts to an office or home theater.Outside, enjoy a full-width concrete front porch and a covered concrete patio at the rear. Major updates throughout include a newer roof, new HVAC system with all-new ductwork, updated plumbing, and refreshed mechanical systems-making this home truly move-in ready.A rare combination of quality living space and functional equine facilities on usable acreage. Schedule your private showing today.
Property Features
Property Type: Residential - Single Family
Fenced: Yes
Fireplaces: 1
Heating: Zoned Electric
Home Style: Traditional
Lot Size: 5.00 Acres
Roof Type: Heavy Comp
Taxes: $1,802
Year Built: 1997
Amenities
Ceiling Fan(s)
Combo Woodwork
Feature Descriptions
Days on Site: 17
Exterior: Frame
Fencing: Combination
Fireplace: Wood Burning
Lot: Pasture
Parking: Additional Parking, Backyard, Gravel, Other, RV Access/Parking
Storm Shelter: Below Ground, Outdoors, Yes
Utilities: Cable Available, Electricity Available, High Speed Internet, Private Well Available
Local Schools
High School: Crescent HS
Middle School: Crescent MS
Elementary School: Crescent ES
School District: Crescent
Listed By / Shown By
Listed By
Agency Name: RE/MAX First
Agent Name: Joe Forrest
Agency Phone: (405) 843-8448

Shown By
Agent Name: Heather Johnson
Agent Phone: (918) 720-2464
Agency Title: Chinowth & Cohen

Estimate Your Payment
Estimated Payment
$ 1,282.67 per month $1,001.28 Principal & Interest $150.17 Property Tax $131.22 Homeowner's InsuranceChange Payment Information




Listing data compilation and photo(s) © 2026 MLSOK, Inc. We do not attempt to verify the currency, completeness, accuracy, or authenticity of the data contained herein. Information is subject to transcription and transmission errors and is provided “as is”. All information, including but not limited to property square footage and lot size, zoning, and fitness for a particular purpose is subject to inaccuracies and should be independently verified through personal inspection and/or consultation with appropriate professionals. The listing information provided is for consumers’ personal, non-commercial use and may not be used for any purpose other than to identify prospective purchasers. This data is copyrighted and may not be transmitted, retransmitted, copied, framed, repurposed, or altered in any way for any other site, individual and/or purpose without the express written permission of MLSOK, Inc.
Privacy Policy / DMCA Notice / ADA Accessibility


This site is hosted, designed and copyright
© 1994 - 2026 by
Delta Media Group, Inc. -- Patent Pending --
Agent License Information: 151743
1521 N Council Road | MLS# 1253982
This single family home located at 1521 N Council Road, Crescent, OK 73028 is currently listed for sale with an asking price of $449,900. This property was built in 1997 and has 4 bedrooms and 3 full baths with 2864 sq. ft. N Council Road is located within the Crescent school district. Search Crescent real estate on hjohnson.ccoklahoma.com today.