
Heather Johnson
REALTOR®, Broker-Associate, C2EX Realtors Commitment to Excellence, RENE - Real Estate Negotiation Expert, CLP - Certified Listing Professional
(918) 720-2464


BEDS4
BATHS4 full 1 partial
SQUARE FEET3,252
MLS#1245061
STATUSActive
PROPERTY TYPEResidential - Single Family
SCHOOLDeer Creek
Property Description
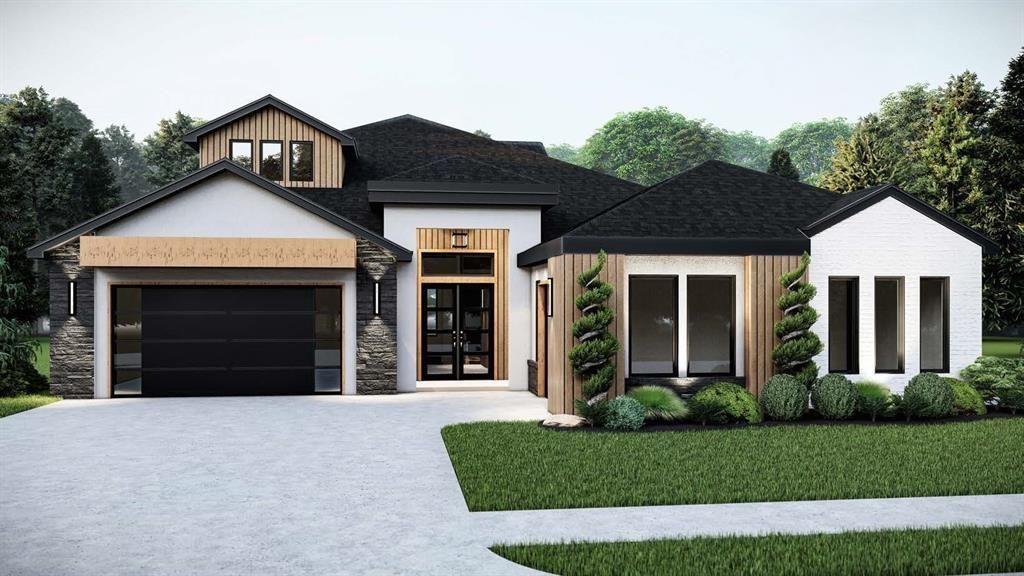
The Taos Plan at 15433 Capri Lane, a new home in the Deer Creek Village community. Impressive double entry doors welcome you into a spacious great room featuring a striking fireplace, wood flooring and walls of windows that fill the home with natural light. The kitchen is designed for both everyday living and entertaining with a huge center island, double ovens, quartz backsplash, abundant cabinetry, and a spacious over the top butler's pantry. The adjoining dining area features a door leading directly to the backyard patio. Retreat to the private primary suitewith wood flooring and a spa-inspired bathroom offering two separate vanities, an oversized walk-in shower, and two generous closets, with one conveniently connecting to the utility room. A downstairs ensuite provides wonderful flexibility as a private guest suite or executive study. Upstairs features an additional ensuite with a private full bathroom, plus two spacious secondary bedrooms with a shared bathroom. A convenient guest bath adds functionality. Outside, enjoy the covered patio with an outdoor fireplace, creating the perfect setting for relaxing evenings or entertaining family and friends. Every detail in this home has been meticulously curated, from designer lighting to premium tile & a neutral color palette, ensuring a timeless aesthetic that complements any style. Premium features include a zoned sprinkler system, pre-wiring for a security system, full guttering, and a high-efficiency tankless water heater. Proudly located in the highly-rated Deer Creek School District, offering top-tier education for every stage of life. Residents of Deer Creek Village enjoy premier amenities, including a pool, playground, & basketball court. Virtually staged imagery is included to inspire design possibilities and showcase the home's style. Limited-Time Builder Fall Special! Call for Details! Welcome Home!
Property Features
Property Type: Residential - Single Family
Fireplaces: 2
Garage: 3
Heating: Natural Gas
Home Style: Modern
Lot Size: 0.19 Acres
Roof Type: Composition
Taxes: $0
Year Built: 2026
Amenities
Ceiling Fan(s)
Paint Woodwork
Feature Descriptions
Appliances: Dishwasher, Disposal, Microwave
Association Fee Includes: Greenbelt, Pool
Days on Site: 5
Exterior: Brick & Frame
Fireplace: Insert
HOA Fee: $525
Home Warrany: 1
Lot: Interior Lot
Parking: Concrete
Storm Shelter: No
Utilities: Public
Local Schools
High School: Deer Creek HS
Middle School: Deer Creek MS
Elementary School: Spring Creek ES
School District: Deer Creek
Listed By / Shown By
Listed By
Agency Name: Chinowth & Cohen

Shown By
Agent Name: Heather Johnson
Agent Phone: (918) 720-2464
Estimate Your Payment
Estimated Payment
$ 1,887.67 per month $1,668.95 Principal & Interest $0.00 Property Tax (data not provided by mls) $218.72 Homeowner's InsuranceChange Payment Information




Listing data compilation and photo(s) © 2026 MLSOK, Inc. We do not attempt to verify the currency, completeness, accuracy, or authenticity of the data contained herein. Information is subject to transcription and transmission errors and is provided “as is”. All information, including but not limited to property square footage and lot size, zoning, and fitness for a particular purpose is subject to inaccuracies and should be independently verified through personal inspection and/or consultation with appropriate professionals. The listing information provided is for consumers’ personal, non-commercial use and may not be used for any purpose other than to identify prospective purchasers. This data is copyrighted and may not be transmitted, retransmitted, copied, framed, repurposed, or altered in any way for any other site, individual and/or purpose without the express written permission of MLSOK, Inc.
Privacy Policy / DMCA Notice / ADA Accessibility


This site is hosted, designed and copyright
© 1994 - 2026 by
Delta Media Group, Inc. -- Patent Pending --
Agent License Information: 151743
15433 Capri Lane | MLS# 1245061
This single family home located at 15433 Capri Lane, Edmond, OK 73013 is currently listed for sale by Chinowth & Cohen, with an asking price of $749,900. This property was built in 2026 and has 4 bedrooms and 4 full and 1 partial baths with 3252 sq. ft. Capri Lane is located within the Deer Creek school district. Search Edmond real estate on hjohnson.ccoklahoma.com today.