
Heather Johnson
REALTOR®, Broker-Associate, C2EX Realtors Commitment to Excellence, RENE - Real Estate Negotiation Expert, CLP - Certified Listing Professional
(918) 720-2464


BEDS4
BATHS5 full 2 partial
SQUARE FEET6,886
MLS#1254036
STATUSActive
PROPERTY TYPEResidential - Single Family
SCHOOLDeer Creek
Property Description
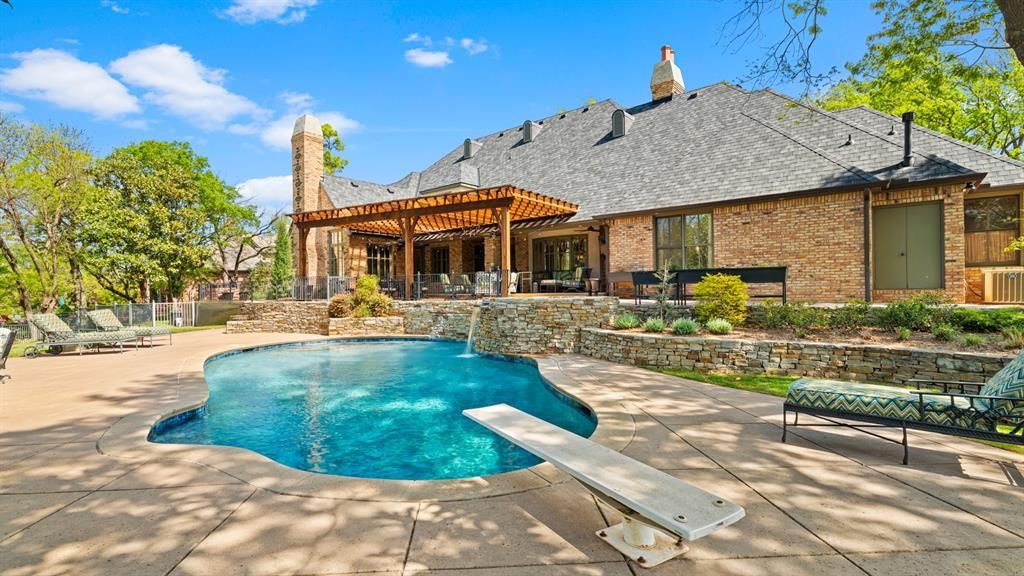
Set on just over three-quarters of an acre in Saratoga Farms, this 6,886 sq ft estate has the space, privacy, and finish you'd hope for at this level, and it's been meticulously cared for. The floor plan works just as well for a quiet weeknight as it does for a full house of guests. There are 4 generous bedrooms, 5 full baths, and 2 half baths, with several living and dining spaces that flow easily into one another. A private study makes working from home simple. The media room gives you a real theater feel for movie nights and game days. A butler's pantry sits between the kitchen and dining areas, so hosting a small dinner or a big celebration goes smoothly. Out back, there are no rear neighbors, just your own secluded retreat. The resort-style pool comes with a raised hot tub that spills over into it, so the yard feels like a getaway whether you're unwinding alone or entertaining a crowd. There's peace of mind built in too, with a whole-home generator and a Class 4 impact-resistant roof that's less than three years old. Homes in Saratoga Farms with this kind of care, privacy, and detail don't come up often. Schedule your private showing today.
Property Features
Property Type: Residential - Single Family
Fireplaces: 4
Garage: 4
Heating: Central Gas
Home Style: Traditional
Lot Size: 0.82 Acres
Roof Type: Heavy Comp
Taxes: $18,880
Year Built: 1995
Amenities
Cedar Closet(s)
Ceiling Fan(s)
Combo Woodwork
Feature Descriptions
Appliances: Dishwasher, Disposal, Ice Maker, Microwave, Refrigerator, Warming Drawer, Water Heater
Association Fee Includes: Gated Entry, Greenbelt, Common Area Maintenance
Days on Site: 15
Exterior: Brick, Brick & Frame, Stone
Fireplace: Gas Log
HOA Fee: $2500
Lot: Creek, Greenbelt, Wooded
Storm Shelter: No
Utilities: Electricity Available, Natural Gas Available, High Speed Internet, Public
Local Schools
High School: Deer Creek HS
Middle School: Deer Creek MS
Elementary School: Prairie Vale ES
School District: Deer Creek
Listed By / Shown By
Listed By
Agency Name: The Agency
Agent Name: Terrence Finchum
Agency Phone: (405) 216-3693

Shown By
Agent Name: Heather Johnson
Agent Phone: (918) 720-2464
Agency Title: Chinowth & Cohen

Estimate Your Payment
Estimated Payment
$ 5,059.70 per month $3,082.41 Principal & Interest $1,573.33 Property Tax $403.96 Homeowner's InsuranceChange Payment Information




Listing data compilation and photo(s) © 2026 MLSOK, Inc. We do not attempt to verify the currency, completeness, accuracy, or authenticity of the data contained herein. Information is subject to transcription and transmission errors and is provided “as is”. All information, including but not limited to property square footage and lot size, zoning, and fitness for a particular purpose is subject to inaccuracies and should be independently verified through personal inspection and/or consultation with appropriate professionals. The listing information provided is for consumers’ personal, non-commercial use and may not be used for any purpose other than to identify prospective purchasers. This data is copyrighted and may not be transmitted, retransmitted, copied, framed, repurposed, or altered in any way for any other site, individual and/or purpose without the express written permission of MLSOK, Inc.
Privacy Policy / DMCA Notice / ADA Accessibility


This site is hosted, designed and copyright
© 1994 - 2026 by
Delta Media Group, Inc. -- Patent Pending --
Agent License Information: 151743
1645 Saratoga Way | MLS# 1254036
This single family home located at 1645 Saratoga Way, Edmond, OK 73003 is currently listed for sale with an asking price of $1,385,000. This property was built in 1995 and has 4 bedrooms and 5 full and 2 partial baths with 6886 sq. ft. Saratoga Way is located within the Deer Creek school district. Search Edmond real estate on hjohnson.ccoklahoma.com today.