
Heather Johnson
REALTOR®, Broker-Associate, C2EX Realtors Commitment to Excellence, RENE - Real Estate Negotiation Expert, CLP - Certified Listing Professional
(918) 720-2464


BEDS2
BATHS2 full
SQUARE FEET1,064
MLS#1254339
STATUSActive
PROPERTY TYPEResidential - Single Family
SCHOOLCrescent
Property Description
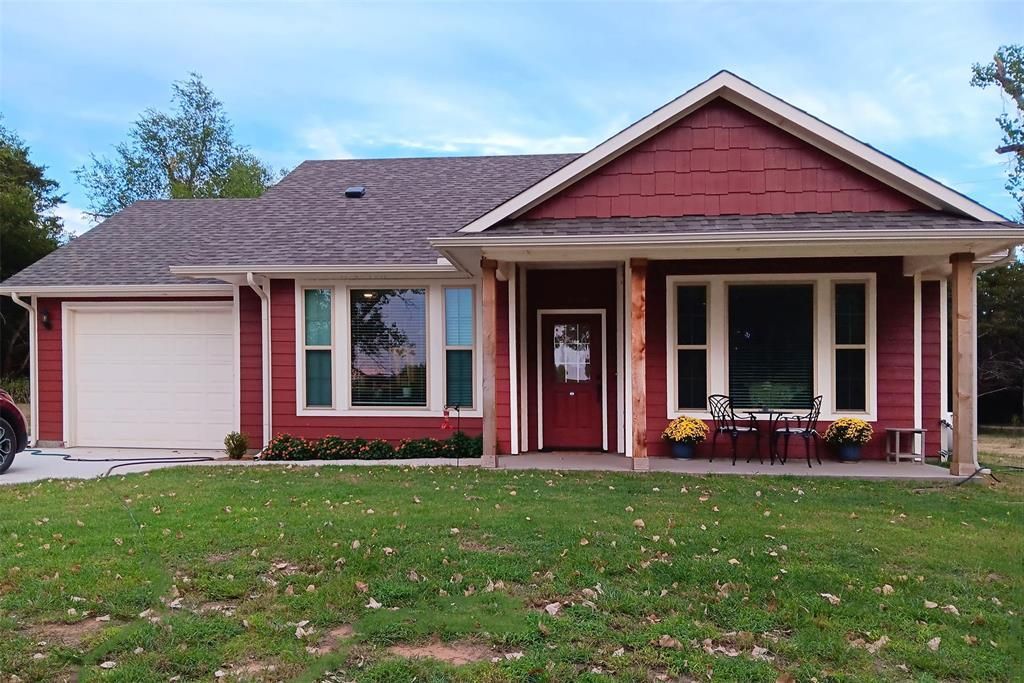
Custom built home on two lakefront lots at the Twin Twin Lakes Sports Club, a gated community in Crescent, OK. Privacy fence and storage building. Minutes to downtown Crescent and Guthrie. Perfect for RVer looking for a secure home base, small family or retiree. Amenities include restaurant, clubhouse, swimming pool, on-site fire department, parks, chapel, 80-acre hunting ground and access to Cimarron River. Beautiful water views from the living/dining areas and covered front porch. Walk across the road to fish or ride your 4-wheeler to the river. You own improvements but lease the land on a 99-year lease from the corporation of which you are a voting member. Annual lease fee of $1,128 can be paid monthly at $94 per month. Includes maintenance of road and common areas, trash service, and access to on-site amenities.
Property Features
Property Type: Residential - Single Family
Fenced: Yes
Fireplaces: 1
Garage: 1
Heating: Central Electric
Home Style: Bungalow, Traditional
Lot Size: 0.28 Acres
Roof Type: Composition
Taxes: $1,870
Year Built: 2023
Amenities
Lake
Rain Gutters
Feature Descriptions
Appliances: Disposal, Microwave, Refrigerator, Washer/Dryer
Days on Site: 17
Exterior: Frame
Fencing: Wood
Fireplace: Gas Log
Lot: Lakefront, Waterfront, Water View
Lot Dimensions: 100 x 120
Parking: Concrete
Storm Shelter: No
Utilities: Electricity Available, Propane, Septic Tank, Private Well Available
Local Schools
High School: Crescent HS
Middle School: Crescent MS
Elementary School: Crescent ES
School District: Crescent
Listed By / Shown By
Listed By
Agency Name: Linda's Marquee Realty LLC
Agent Name: Linda Agee
Agency Phone: (405) 420-2135

Shown By
Agent Name: Heather Johnson
Agent Phone: (918) 720-2464
Agency Title: Chinowth & Cohen

Estimate Your Payment
Estimated Payment
$ 608.94 per month $400.60 Principal & Interest $155.83 Property Tax $52.50 Homeowner's InsuranceChange Payment Information




Listing data compilation and photo(s) © 2026 MLSOK, Inc. We do not attempt to verify the currency, completeness, accuracy, or authenticity of the data contained herein. Information is subject to transcription and transmission errors and is provided “as is”. All information, including but not limited to property square footage and lot size, zoning, and fitness for a particular purpose is subject to inaccuracies and should be independently verified through personal inspection and/or consultation with appropriate professionals. The listing information provided is for consumers’ personal, non-commercial use and may not be used for any purpose other than to identify prospective purchasers. This data is copyrighted and may not be transmitted, retransmitted, copied, framed, repurposed, or altered in any way for any other site, individual and/or purpose without the express written permission of MLSOK, Inc.
Privacy Policy / DMCA Notice / ADA Accessibility


This site is hosted, designed and copyright
© 1994 - 2026 by
Delta Media Group, Inc. -- Patent Pending --
Agent License Information: 151743
1830 N Eastlake Drive | MLS# 1254339
This single family home located at 1830 N Eastlake Drive, Crescent, OK 73028 is currently listed for sale with an asking price of $180,000. This property was built in 2023 and has 2 bedrooms and 2 full baths with 1064 sq. ft. N Eastlake Drive is located within the Crescent school district. Search Crescent real estate on hjohnson.ccoklahoma.com today.