
Heather Johnson
REALTOR®, Broker-Associate, C2EX Realtors Commitment to Excellence, RENE - Real Estate Negotiation Expert, CLP - Certified Listing Professional
(918) 720-2464


BEDS5
BATHS3 full 1 partial
SQUARE FEET2,808
MLS#1248368
STATUSActive
PROPERTY TYPEResidential - Single Family
SCHOOLGrove-Pottawatomie
Property Description
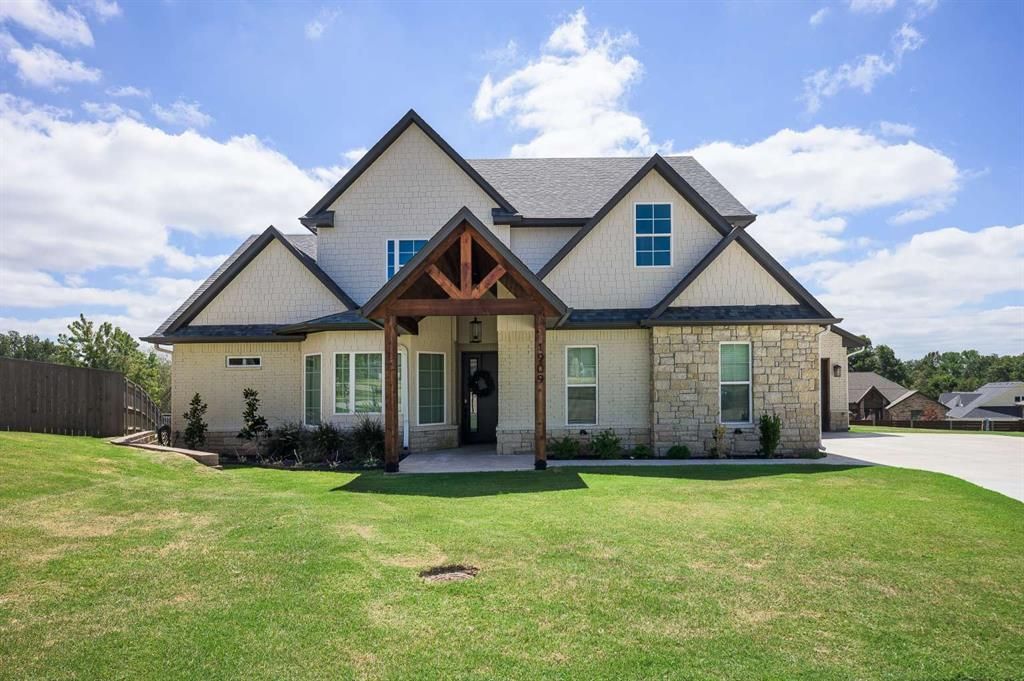
Welcome to 1909 Carleton Lane in Deer Field Estates, a beautifully appointed Craftsman-style home in the Grove Public School District. Built in 2024 and purchased brand new, this 5-bedroom, 3.5-bath home offers spacious living space and extensive improvements that make it stand out from typical newer construction.The highlight is the exceptional outdoor living space. The approximately 24' x 28' covered back porch, plus a dedicated hot tub area, provides approximately 800 sq ft of outdoor living space. A large stone gas fireplace with built-in planters and a full-length bench creates a beautiful gathering space for entertaining or relaxing. The gabled front porch adds curb appeal and shaded space to enjoy the cul-de-sac. Established trees, landscaping, and flowerbeds add color, character, and privacy.Inside, the open floor plan features engineered hardwood floors, quartz countertops, a large kitchen island, pot filler, pantry, and Lazy Susan storage. The main-floor primary suite includes a large walk-in closet and en-suite bath with dual vanities and a generous soaking tub. Four additional bedrooms, two full baths, and a versatile bonus/flex space upstairs provide plenty of room for guests, work, or recreation. Additional wrap around space under the stairs offers even more storage.The 3-car garage is split into two spaces: a 2-car garage with epoxy flooring and an oversized single-car garage with an added plug for an EV charger. Additional features include a tankless water heater, water-pressure booster pumps, electric fireplace, abundant storage, and engineered hardwood floors.Located on a quiet cul-de-sac, this home combines newer construction, thoughtful upgrades, exceptional outdoor living, and the benefits of the Grove Public School District. Move-in ready and designed for enjoying both the home and the outdoors.
Property Features
Property Type: Residential - Single Family
Fireplaces: 2
Garage: 3
Heating: Natural Gas
Home Style: Craftsman
Lot Size: 0.20 Acres
Roof Type: Composition
Taxes: $5,583
Year Built: 2024
Amenities
Ceiling Fan(s)
Fire Pit
Feature Descriptions
Appliances: Dishwasher, Microwave, Water Heater
Association Fee Includes: Common Area Maintenance
Days on Site: 4
Exterior: Brick
Fireplace: Electric
HOA Fee: $350
Lot: Cul-De-Sac
Parking: Concrete
Storm Shelter: No
Utilities: Electricity Available, Natural Gas Available, High Speed Internet, Public
Local Schools
High School: Shawnee HS
Middle School: Grove MS
Elementary School: Grove Lower ES
School District: Grove-Pottawatomie
Listed By / Shown By
Listed By
Agency Name: Trinity Properties
Agent Name: Carri Ray
Agency Phone: (918) 520-7149

Shown By
Agent Name: Heather Johnson
Agent Phone: (918) 720-2464
Agency Title: Chinowth & Cohen

Estimate Your Payment
Estimated Payment
$ 1,849.48 per month $1,223.84 Principal & Interest $465.25 Property Tax $160.39 Homeowner's InsuranceChange Payment Information




Listing data compilation and photo(s) © 2026 MLSOK, Inc. We do not attempt to verify the currency, completeness, accuracy, or authenticity of the data contained herein. Information is subject to transcription and transmission errors and is provided “as is”. All information, including but not limited to property square footage and lot size, zoning, and fitness for a particular purpose is subject to inaccuracies and should be independently verified through personal inspection and/or consultation with appropriate professionals. The listing information provided is for consumers’ personal, non-commercial use and may not be used for any purpose other than to identify prospective purchasers. This data is copyrighted and may not be transmitted, retransmitted, copied, framed, repurposed, or altered in any way for any other site, individual and/or purpose without the express written permission of MLSOK, Inc.
Privacy Policy / DMCA Notice / ADA Accessibility


This site is hosted, designed and copyright
© 1994 - 2026 by
Delta Media Group, Inc. -- Patent Pending --
Agent License Information: 151743
1909 Carleton Lane | MLS# 1248368
This single family home located at 1909 Carleton Lane, Shawnee, OK 74804 is currently listed for sale with an asking price of $549,900. This property was built in 2024 and has 5 bedrooms and 3 full and 1 partial baths with 2808 sq. ft. Carleton Lane is located within the Grove-Pottawatomie school district. Search Shawnee real estate on hjohnson.ccoklahoma.com today.