
Heather Johnson
REALTOR®, Broker-Associate, C2EX Realtors Commitment to Excellence, RENE - Real Estate Negotiation Expert, CLP - Certified Listing Professional
(918) 720-2464


BEDS4
BATHS2 full
SQUARE FEET2,400
MLS#1252500
STATUSActive
PROPERTY TYPEResidential - Single Family
SCHOOLLexington
Property Description
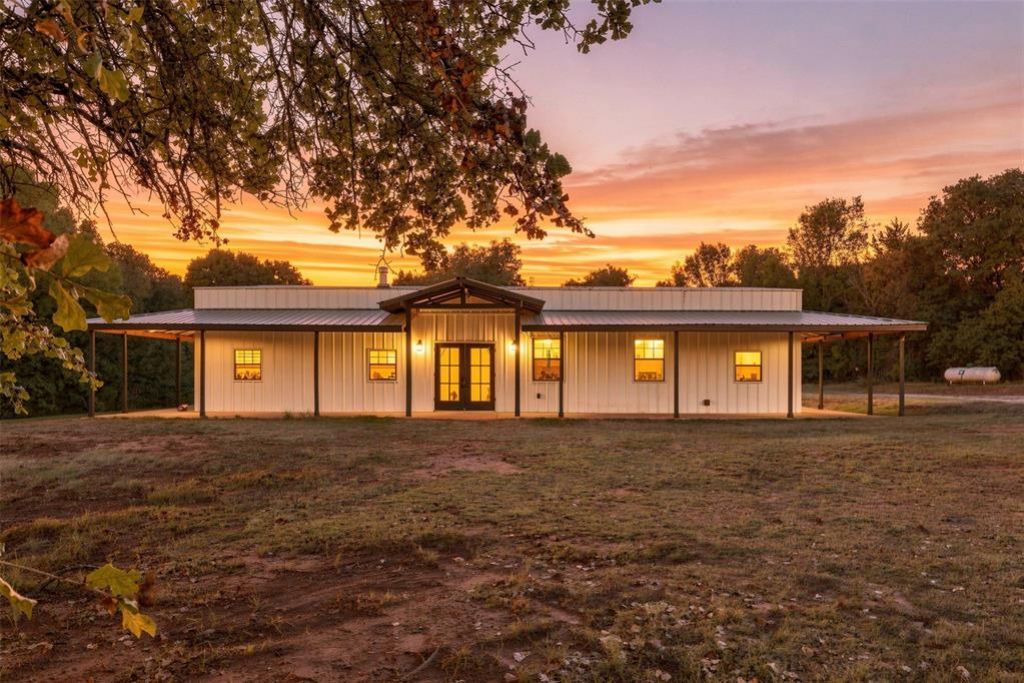
Built in 2022 on 40 private, wooded acres, this 2,400 sq ft metal building home has 4 bedrooms, 2 bathrooms, and no restrictions on how you use the land. The open-concept layout centers on the kitchen. It has granite countertops, custom cabinetry, a large island, a double oven, and a pot filler over the range. The primary suite has French doors to the back porch. The primary bath has dual vanities, a soaking tub, and a walk-in shower with two shower heads. The 4th bedroom works just as well as an office or flex room.Practical upgrades include spray foam insulation, a tankless water heater, and fiber internet, which is hard to find on rural acreage. A wraparound porch and an above-ground storm shelter round out the home. Outside, there's a 30x40 shop for equipment, projects, or a home business. The property also has a pond and 2 water wells. Deer and other wildlife move through the property regularly, and the setting is quiet and secluded.Bring horses or livestock, hunt your own land, or just enjoy the space. Call today to schedule a private showing.
Property Features
Property Type: Residential - Single Family
Fenced: Yes
Fireplaces: 1
Heating: Electric
Home Style: Traditional
Lot Size: 40.00 Acres
Roof Type: Metal
Taxes: $3,327
Year Built: 2022
Amenities
Ceiling Fan(s)
Paint Woodwork
Feature Descriptions
Appliances: Dishwasher, Microwave
Days on Site: 28
Exterior: Metal Siding
Fencing: Combination
Fireplace: Wood Burning
Lot: Pond on Lot, Rural, Wooded
Parking: Gravel
Storm Shelter: Above Ground, Yes
Utilities: Electricity Available, High Speed Internet, Propane, Septic Tank, Private Well Available
Local Schools
High School: Lexington HS
Middle School: Lexington MS
Elementary School: Lexington ES
School District: Lexington
Listed By / Shown By
Listed By
Agency Name: Hensley Home Group LLC
Agent Name: Whitney Hensley
Agency Phone: (405) 876-3488

Shown By
Agent Name: Heather Johnson
Agent Phone: (918) 720-2464
Agency Title: Chinowth & Cohen

Estimate Your Payment
Estimated Payment
$ 1,913.45 per month $1,446.62 Principal & Interest $277.25 Property Tax $189.58 Homeowner's InsuranceChange Payment Information




Listing data compilation and photo(s) © 2026 MLSOK, Inc. We do not attempt to verify the currency, completeness, accuracy, or authenticity of the data contained herein. Information is subject to transcription and transmission errors and is provided “as is”. All information, including but not limited to property square footage and lot size, zoning, and fitness for a particular purpose is subject to inaccuracies and should be independently verified through personal inspection and/or consultation with appropriate professionals. The listing information provided is for consumers’ personal, non-commercial use and may not be used for any purpose other than to identify prospective purchasers. This data is copyrighted and may not be transmitted, retransmitted, copied, framed, repurposed, or altered in any way for any other site, individual and/or purpose without the express written permission of MLSOK, Inc.
Privacy Policy / DMCA Notice / ADA Accessibility


This site is hosted, designed and copyright
© 1994 - 2026 by
Delta Media Group, Inc. -- Patent Pending --
Agent License Information: 151743
21050 SE 192nd Street | MLS# 1252500
This single family home located at 21050 SE 192nd Street, Wanette, OK 74878 is currently listed for sale with an asking price of $650,000. This property was built in 2022 and has 4 bedrooms and 2 full baths with 2400 sq. ft. SE 192nd Street is located within the Lexington school district. Search Wanette real estate on hjohnson.ccoklahoma.com today.