
Heather Johnson
REALTOR®, Broker-Associate, C2EX Realtors Commitment to Excellence, RENE - Real Estate Negotiation Expert, CLP - Certified Listing Professional
(918) 720-2464


BEDS3
BATHS2 full 1 partial
SQUARE FEET1,868
MLS#1228301
STATUSActive
PROPERTY TYPEResidential - Single Family
SCHOOLEdmond
Property Description
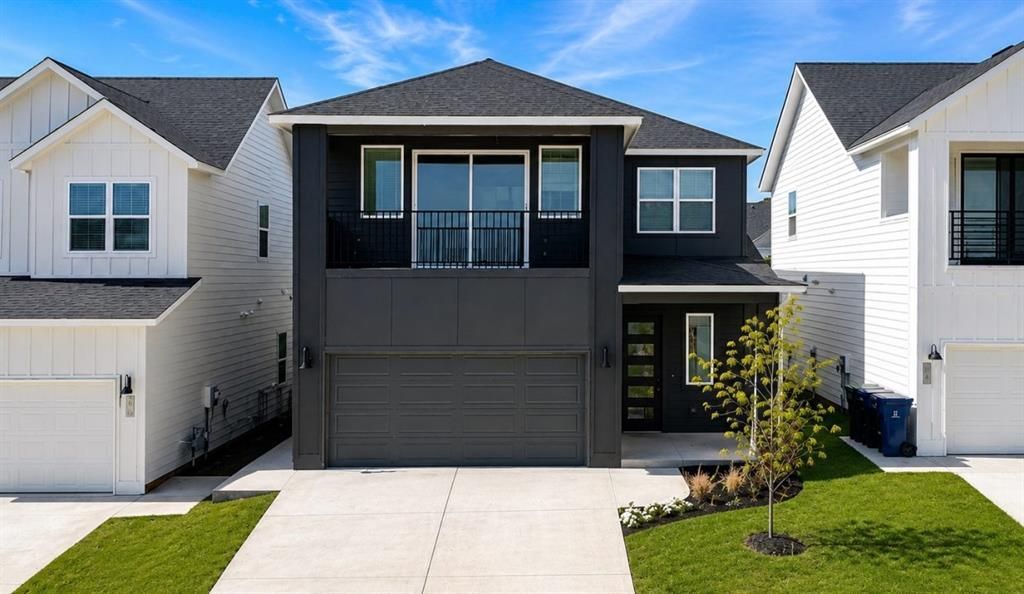
Designed with flexibility and lifestyle in mind. This home at 2536 NW 131st St, in Highland Point, a gated community, offers a wide variety of thoughtfully crafted finishes, making this a home that truly fits your needs. Whether you are upsizing, downsizing, or purchasing your first home, Highland Pointe neighborhood provides options that feel just right. Move-in ready is the highly sought-after Riverdale Contemporary with Balcony design, one of the most popular floor plans in the vibrant Highland Pointe community. This modern home offers approximately 1,868 (mol) square feet of well-designed living space, featuring spacious bedrooms, an open-concept layout, and a versatile upstairs bonus room with its own private balcony, perfect for entertaining or relaxing in style. An electric linear fireplace adds warmth and contemporary appeal to the main living area. The chef-inspired kitchen is fully equipped with included stainless steel appliances, including refrigerator, gas range, microwave, and dishwasher, along with a spacious pantry, designer tile backsplash, under-cabinet lighting, and elegant finishes throughout. With 2.5 bathrooms and a convenient pocket office, this home blends comfort, style, and functionality. Additional highlights include a fenced backyard with gate, zoned irrigation system, tankless water heater, post-tension engineered foundation, and stylish white faux-wood blinds, making this home ready for you. Highland Pointe is more than a neighborhood, it's a lifestyle. Community amenities include a pool, clubhouse, basketball court, & playground. Highland Pointe's prime location offers unmatched access to Edmond Public Schools, along with some of Oklahoma City's best restaurants, retail shops, entertainment venues, and even Costco, just minutes away. Welcome home!
Upcoming Open Houses
Open House Friday September 25th, 1:00pm - 5:00pm
Open House Saturday September 26th, 11:00am - 5:00pm
Open House Sunday September 27th, 1:00pm - 5:00pm
Property Features
Property Type: Residential - Single Family
Fenced: Yes
Fireplaces: 1
Garage: 3
Heating: Natural Gas
Home Style: Contemporary
Lot Size: 0.15 Acres
Roof Type: Composition
Taxes: $0
Year Built: 2026
Amenities
Ceiling Fan(s)
Paint Woodwork
Balcony
Feature Descriptions
Appliances: Dishwasher, Disposal, Microwave, Refrigerator
Association Fee Includes: Gated Entry, Greenbelt, Pool
Days on Site: 136
Exterior: Brick & Frame
Fencing: Wood
Fireplace: Electric
HOA Fee: $500
Home Warrany: 1
Lot: Interior Lot
Parking: Concrete
Storm Shelter: No
Utilities: Public
Local Schools
High School: Santa Fe HS
Middle School: Summit MS
Elementary School: Angie Debo ES
School District: Edmond
Listed By / Shown By
Listed By
Agency Name: Chinowth & Cohen

Shown By
Agent Name: Heather Johnson
Agent Phone: (918) 720-2464
Estimate Your Payment
Estimated Payment
$ 989.02 per month $874.43 Principal & Interest $0.00 Property Tax (data not provided by mls) $114.60 Homeowner's InsuranceChange Payment Information




Listing data compilation and photo(s) © 2026 MLSOK, Inc. We do not attempt to verify the currency, completeness, accuracy, or authenticity of the data contained herein. Information is subject to transcription and transmission errors and is provided “as is”. All information, including but not limited to property square footage and lot size, zoning, and fitness for a particular purpose is subject to inaccuracies and should be independently verified through personal inspection and/or consultation with appropriate professionals. The listing information provided is for consumers’ personal, non-commercial use and may not be used for any purpose other than to identify prospective purchasers. This data is copyrighted and may not be transmitted, retransmitted, copied, framed, repurposed, or altered in any way for any other site, individual and/or purpose without the express written permission of MLSOK, Inc.
Privacy Policy / DMCA Notice / ADA Accessibility


This site is hosted, designed and copyright
© 1994 - 2026 by
Delta Media Group, Inc. -- Patent Pending --
Agent License Information: 151743
2536 NW 131st Street | MLS# 1228301
This single family home located at 2536 NW 131st Street, Oklahoma City, OK 73120 is currently listed for sale by Chinowth & Cohen, with an asking price of $392,900. This property was built in 2026 and has 3 bedrooms and 2 full and 1 partial baths with 1868 sq. ft. NW 131st Street is located within the Edmond school district. Search Oklahoma City real estate on hjohnson.ccoklahoma.com today.