
Heather Johnson
REALTOR®, Broker-Associate, C2EX Realtors Commitment to Excellence, RENE - Real Estate Negotiation Expert, CLP - Certified Listing Professional
(918) 720-2464


BEDS4
BATHS4 full
SQUARE FEET2,915
MLS#1253317
STATUSActive
PROPERTY TYPEResidential - Single Family
SCHOOLPurcell
Property Description
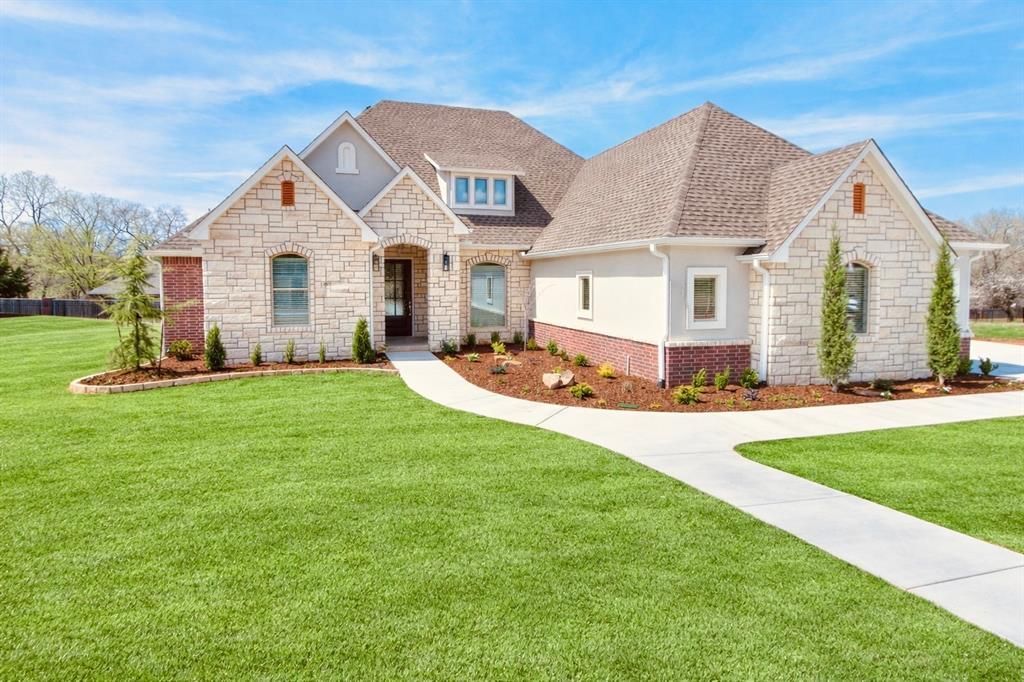
NEW CONSTRUCTION | GATED COMMUNITY | $5,000 BUYER INCENTIVE!Discover the space, style, and modern comforts you've been looking for in this stunning 4-bedroom, 4-bath home in The Cliffs Addition! Offering exceptional craftsmanship, upscale finishes, and versatile living spaces, this beautiful new build is an opportunity to own a thoughtfully designed home with room to live, work, and entertain.The inviting open-concept living area features a gas log fireplace, abundant natural light, designer lighting, ceiling fans, and elegant wood-look tile flooring. The gourmet kitchen boasts stainless steel Frigidaire appliances, ample cabinetry, a spacious pantry, and an effortless flow into the dining and living areas-perfect for entertaining or everyday living.The private primary suite offers a relaxing retreat with a spa-inspired bathroom featuring a whirlpool tub, separate walk-in shower, and oversized walk-in closet. Three additional main-level bedrooms and two full bathrooms provide comfort and flexibility for family and guests.Need extra space? Upstairs, a versatile bonus room with a full bathroom and private balcony is ideal for a guest suite, media room, game room, or second living area. A dedicated office with custom built-in shelving and a spacious laundry room with utility sink and storage add even more functionality.Enjoy the convenience of a 3-car garage, sprinkler system, garden and a location with easy access to I-35, Purcell Hospital, and approximately 30 minutes from Oklahoma City.INCENTIVE ALERT: The builder is offering $5,000 toward buyer closing costs with an acceptable offer!Why wait to build when you can enjoy the space, upgrades, and modern design of a beautiful move-in-ready new home? Don't miss this opportunity to make this exceptional property yours. Schedule your private showing today!
Property Features
Property Type: Residential - Single Family
Fireplaces: 1
Garage: 3
Heating: Central Gas
Home Style: Traditional
Lot Size: 0.38 Acres
Roof Type: Composition
Year Built: 2025
Amenities
Ceiling Fan(s)
Whirlpool
Balcony
Rain Gutters
Feature Descriptions
Appliances: Dishwasher, Disposal, Microwave, Warming Drawer
Association Fee Includes: Gated Entry, Common Area Maintenance
Days on Site: 24
Exterior: Brick, Stone, Stucco
Fireplace: Gas Log
HOA Fee: $400
Lot: Other
Storm Shelter: No
Local Schools
High School: Purcell HS
Middle School: Purcell JHS
Elementary School: Purcell ES
School District: Purcell
Listed By / Shown By
Listed By
Agency Name: Salt Real Estate Inc
Agent Name: Danielita Olguin
Agency Phone: (405) 839-7070

Shown By
Agent Name: Heather Johnson
Agent Phone: (918) 720-2464
Agency Title: Chinowth & Cohen

Estimate Your Payment
Estimated Payment
$ 1,467.55 per month $1,297.51 Principal & Interest $0.00 Property Tax (data not provided by mls) $170.04 Homeowner's InsuranceChange Payment Information




Listing data compilation and photo(s) © 2026 MLSOK, Inc. We do not attempt to verify the currency, completeness, accuracy, or authenticity of the data contained herein. Information is subject to transcription and transmission errors and is provided “as is”. All information, including but not limited to property square footage and lot size, zoning, and fitness for a particular purpose is subject to inaccuracies and should be independently verified through personal inspection and/or consultation with appropriate professionals. The listing information provided is for consumers’ personal, non-commercial use and may not be used for any purpose other than to identify prospective purchasers. This data is copyrighted and may not be transmitted, retransmitted, copied, framed, repurposed, or altered in any way for any other site, individual and/or purpose without the express written permission of MLSOK, Inc.
Privacy Policy / DMCA Notice / ADA Accessibility


This site is hosted, designed and copyright
© 1994 - 2026 by
Delta Media Group, Inc. -- Patent Pending --
Agent License Information: 151743
2915 Ridgecrest Drive | MLS# 1253317
This single family home located at 2915 Ridgecrest Drive, Purcell, OK 73080 is currently listed for sale with an asking price of $583,000. This property was built in 2025 and has 4 bedrooms and 4 full baths with 2915 sq. ft. Ridgecrest Drive is located within the Purcell school district. Search Purcell real estate on hjohnson.ccoklahoma.com today.