
Heather Johnson
REALTOR®, Broker-Associate, C2EX Realtors Commitment to Excellence, RENE - Real Estate Negotiation Expert, CLP - Certified Listing Professional
(918) 720-2464


BEDS4
BATHS3 full
SQUARE FEET2,222
MLS#1253948
STATUSActive
PROPERTY TYPEResidential - Single Family
SCHOOLBethel
Property Description
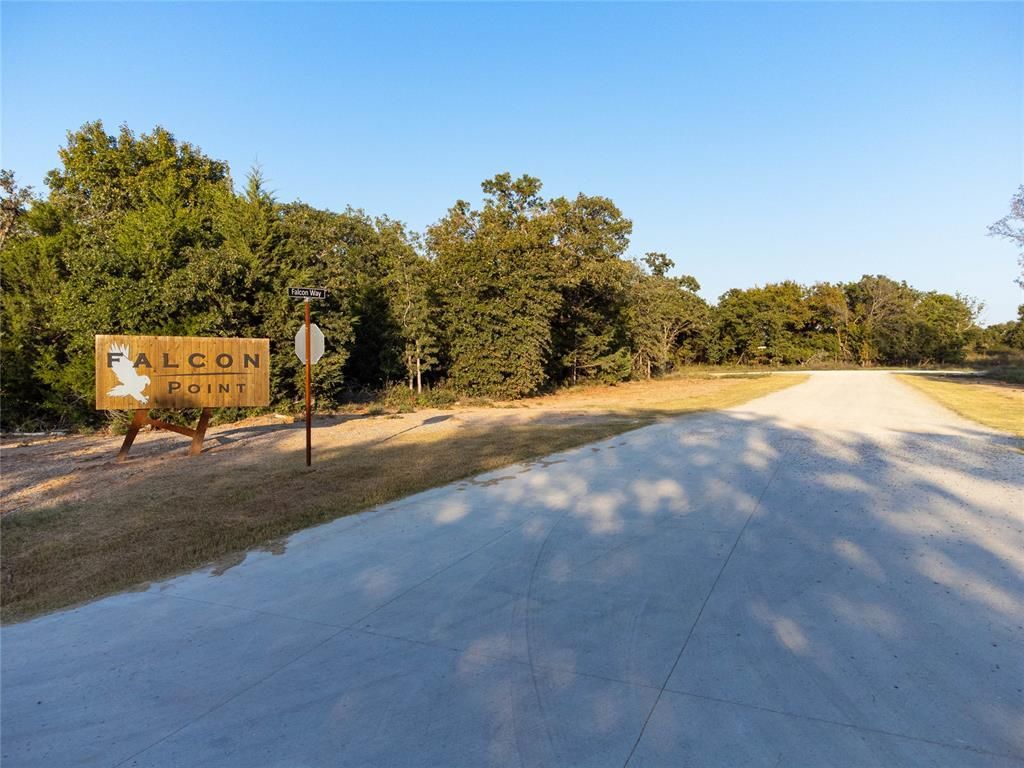
**STOP SCROLLING! 4-CAR GARAGE, PRIVATE GUEST SUITE & $7,500 IN SELLER CONCESSIONS!** This stunning new construction home is anything but ordinary! Offering approximately 2,222 sq. ft. of thoughtfully designed living space, this home combines comfort, style, and flexibility with 4 bedrooms plus versatile study/optional 5th bedroom, 3 bathrooms, and an incredible 4-car garage! Car enthusiasts and hobbyists will LOVE the oversized 10x8 overhead doors on the 3rd and 4th garage bays, complete with front and rear access! Inside, you'll find an inviting open-concept layout, a spacious family room with 10-foot ceilings, a dedicated study, and a beautiful kitchen featuring granite countertops, stainless steel appliances, recessed lighting, a snack bar, and walk-in pantry. The owner's suite is a relaxing retreat with a charming bay-window sitting area, soaking tub, separate shower, and spacious walk-in closet. Need room for guests or extended family? The private secondary suite with its own bathroom offers wonderful flexibility! Enjoy your morning coffee on the covered front porch or unwind in the covered outdoor chill zone! A generously sized utility room adds everyday convenience. **BONUS! SELLER IS OFFERING $7,500 IN CONCESSIONS** toward closing costs, upgrades, or an interest rate buy-down! With so many possibilities, this home is designed to fit the way YOU live! Seller has additional homes available in this beautiful addition. Come explore your options and find your perfect fit!
Property Features
Property Type: Residential - Single Family
Garage: 4
Heating: Heat Pump
Home Style: Traditional
Lot Size: 0.69 Acres
Roof Type: Composition
Taxes: $0
Year Built: 2026
Feature Descriptions
Appliances: Dishwasher, Disposal, Microwave, Water Heater
Association Fee Includes: Common Area Maintenance
Days on Site: 18
Exterior: Brick & Frame
Fireplace: None
HOA Fee: $200
Home Warrany: 1
Lot: Interior Lot
Storm Shelter: No
Utilities: Aerobic System, Electricity Available, High Speed Internet, Rural Water
Local Schools
High School: Bethel HS
Middle School: Bethel MS
Elementary School: Bethel ES
School District: Bethel
Listed By / Shown By
Listed By
Agency Name: 405 Home Store
Agent Name: Nichole Noel
Agency Phone: (405) 627-5236

Shown By
Agent Name: Heather Johnson
Agent Phone: (918) 720-2464
Agency Title: Chinowth & Cohen

Estimate Your Payment
Estimated Payment
$ 954.03 per month $843.49 Principal & Interest $0.00 Property Tax (data not provided by mls) $110.54 Homeowner's InsuranceChange Payment Information




Listing data compilation and photo(s) © 2026 MLSOK, Inc. We do not attempt to verify the currency, completeness, accuracy, or authenticity of the data contained herein. Information is subject to transcription and transmission errors and is provided “as is”. All information, including but not limited to property square footage and lot size, zoning, and fitness for a particular purpose is subject to inaccuracies and should be independently verified through personal inspection and/or consultation with appropriate professionals. The listing information provided is for consumers’ personal, non-commercial use and may not be used for any purpose other than to identify prospective purchasers. This data is copyrighted and may not be transmitted, retransmitted, copied, framed, repurposed, or altered in any way for any other site, individual and/or purpose without the express written permission of MLSOK, Inc.
Privacy Policy / DMCA Notice / ADA Accessibility


This site is hosted, designed and copyright
© 1994 - 2026 by
Delta Media Group, Inc. -- Patent Pending --
Agent License Information: 151743
29201 Apache Drive | MLS# 1253948
This single family home located at 29201 Apache Drive, McLoud, OK 74851 is currently listed for sale with an asking price of $379,000. This property was built in 2026 and has 4 bedrooms and 3 full baths with 2222 sq. ft. Apache Drive is located within the Bethel school district. Search Mcloud real estate on hjohnson.ccoklahoma.com today.