
Heather Johnson
REALTOR®, Broker-Associate, C2EX Realtors Commitment to Excellence, RENE - Real Estate Negotiation Expert, CLP - Certified Listing Professional
(918) 720-2464


BEDS3
BATHS2 full
SQUARE FEET2,080
MLS#2635260
STATUSActive
PROPERTY TYPEResidential -
SUBDIVISIONGarvin Co Unplatted
SCHOOLElmore City - Sch Dist
Property Description
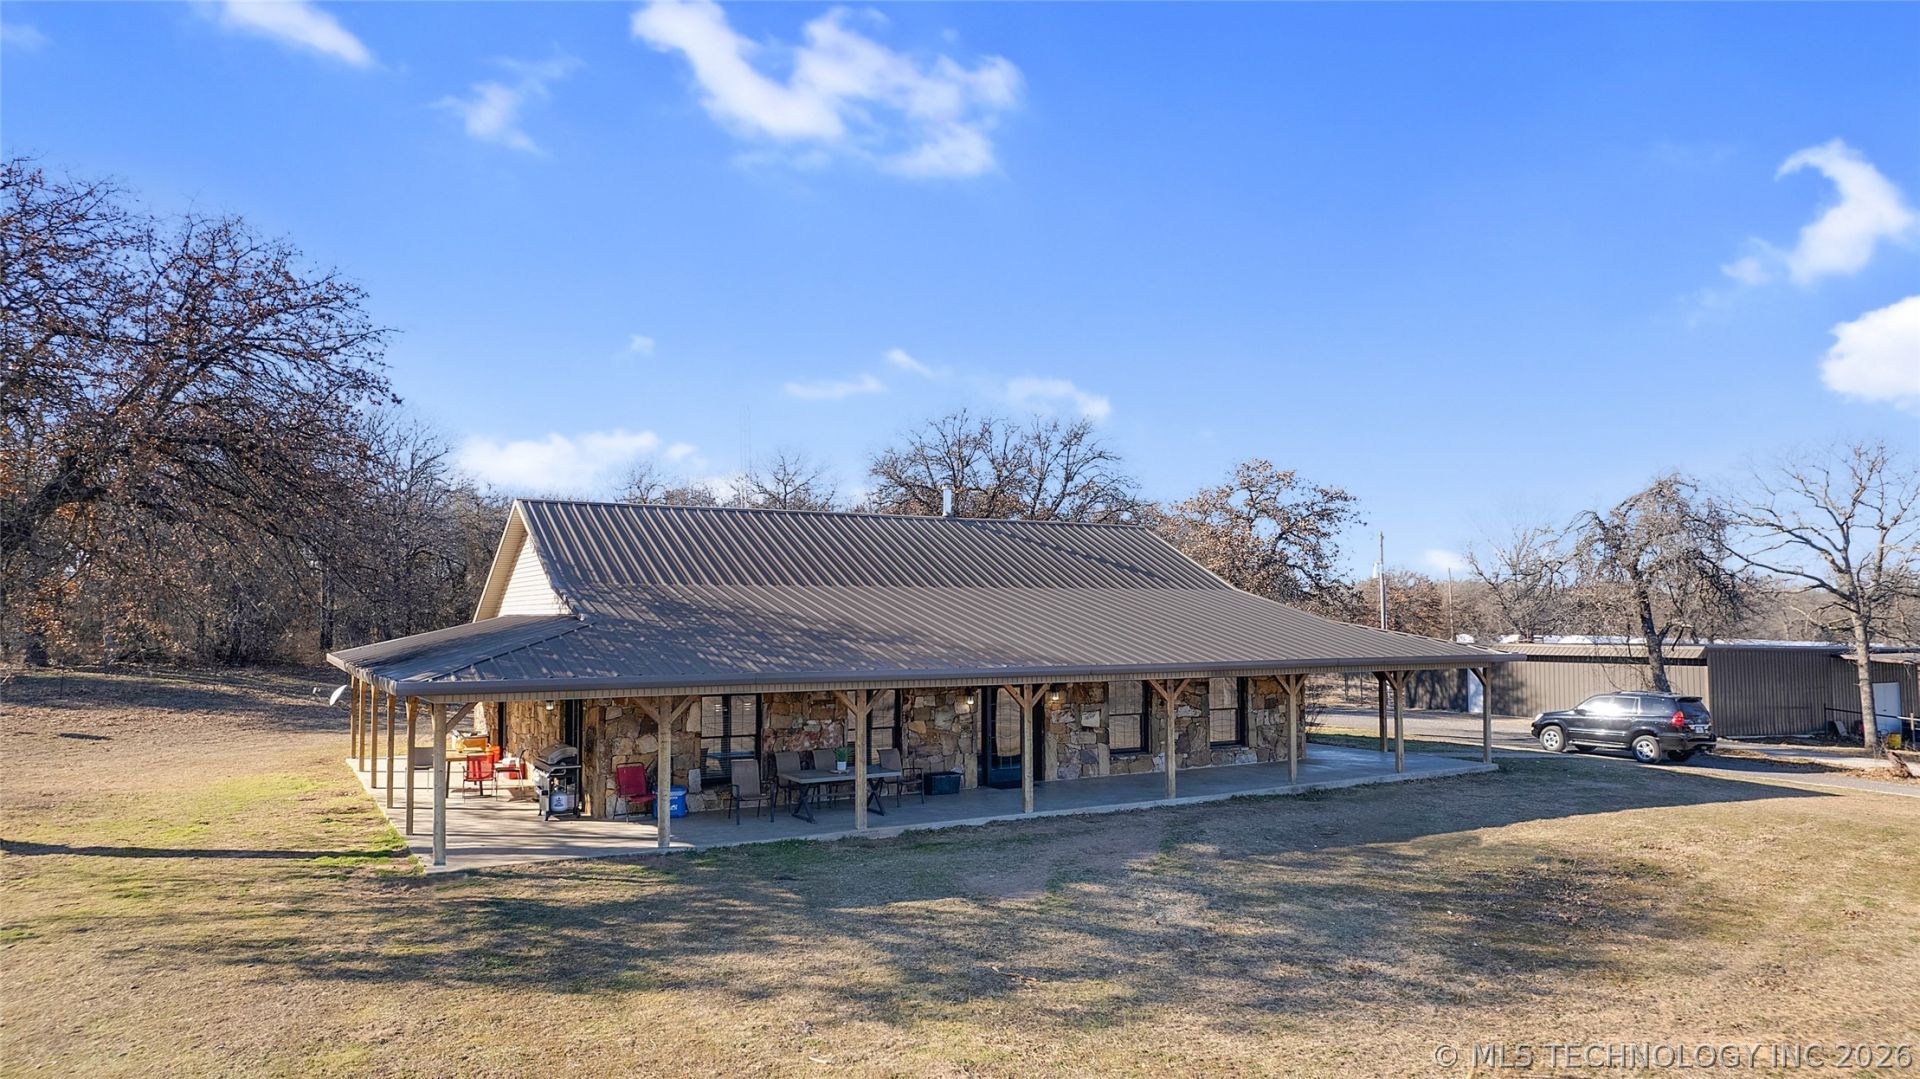
BACK ON THE MARKET - NO FAULT OF THE SELLER! Hilltop views take center stage on this 92.23-acre (mol) property with a remodeled rock home, guest house, multiple shops, livestock facilities, ponds, and a live creek. The main home features an open-concept layout, large windows, spacious kitchen with Corian countertops, and is offered fully furnished. The guest house/office includes a kitchen, ¾ bath, and interior-access storm cellar. Shop #1 has insulation, concrete floors, and multiple finished rooms. Shop #2 includes an office, bathroom, and converted cargo trailer. The acreage is fully fenced and includes livestock corrals, a large hay barn/implement building, several ponds, a live creek along the northeast corner, and 80+ mature pecan trees. Rural water serves the property, with gated access from a paved frontage road. Located approximately 18 miles from I-35, with DFW within a couple of hours and Oklahoma City a little over an hour away. Title work is ready for a quick closing.
Property Features
Property Type: Residential -
Cooling: Central Air
Fireplaces: 1
Garage: 2 car attached
Heating: Central, Electric
Home Style: Ranch
Lot Size: 92.23 Acres
Roof Type: Metal
Stories: 1.0
Taxes: $5,988
Year Built: 1990
Amenities
Other
Ceiling Fan(s)
Electric Oven Connection
Feature Descriptions
Appliances: Cooktop, Dishwasher, Electric Water Heater, Ice Maker, Microwave, Oven, Range
Community Features: Sidewalks
Days on Site: 43
Exterior: Stone, Wood Frame
Fencing: Barbed Wire, Cross Fenced
Fireplace: Wood Burning
Flooring: Concrete
HOA Y/N: No
Horse Amenities: Horses Allowed, Stable(s)
Lot: Farm, Mature Trees, Ranch, Stream/Creek, Spring
Parcel#: 0000-16-01N-02W-0-001-00
Parking: Attached, Garage, Garage Faces Side
Parking Notes: Attached, Garage, Garage Faces Side
Patio/Porch: Covered, Patio
Security: Storm Shelter, Smoke Detector(s)
Sewer: Septic Tank
Utilities: Electricity Available
Water: Rural
Window: Other
Local Schools
High School: Elmore City
Elementary School: Elmore City-Pernell
School District: Elmore City - Sch Dist
Listed By / Shown By
Listed By
Agency Name: Ardmore Realty, Inc
Shown By
Agent Name: Heather Johnson
Agent Phone: (918) 720-2464
Agency Title: Chinowth & Cohen

Estimate Your Payment
Estimated Payment
$ 2,638.65 per month $1,891.73 Principal & Interest $499.00 Property Tax $247.92 Homeowner's InsuranceChange Payment Information




Privacy Policy / DMCA Notice / ADA Accessibility


This site is hosted, designed and copyright
© 1994 - 2026 by
Delta Media Group, Inc. -- Patent Pending --
Agent License Information: 151743
30876 Highway 74 | MLS# 2635260
This home located at 30876 Highway 74, Elmore City, OK 73433 is currently listed for sale with an asking price of $850,000. This property was built in 1990 and has 3 bedrooms and 2 full baths with 2080 sq. ft. Highway 74 is located in the Garvin Co Unplatted subdivision within the Elmore City - Sch Dist school district. Search Garvin Co Unplatted real estate on hjohnson.ccoklahoma.com today.