
Heather Johnson
REALTOR®, Broker-Associate, C2EX Realtors Commitment to Excellence, RENE - Real Estate Negotiation Expert, CLP - Certified Listing Professional
(918) 720-2464


BEDS3
BATHS2 full 1 partial
SQUARE FEET2,780
MLS#2638490
STATUSActive
PROPERTY TYPEResidential -
SUBDIVISIONMooney Addition
SCHOOLStratford - Sch Dist
Property Description
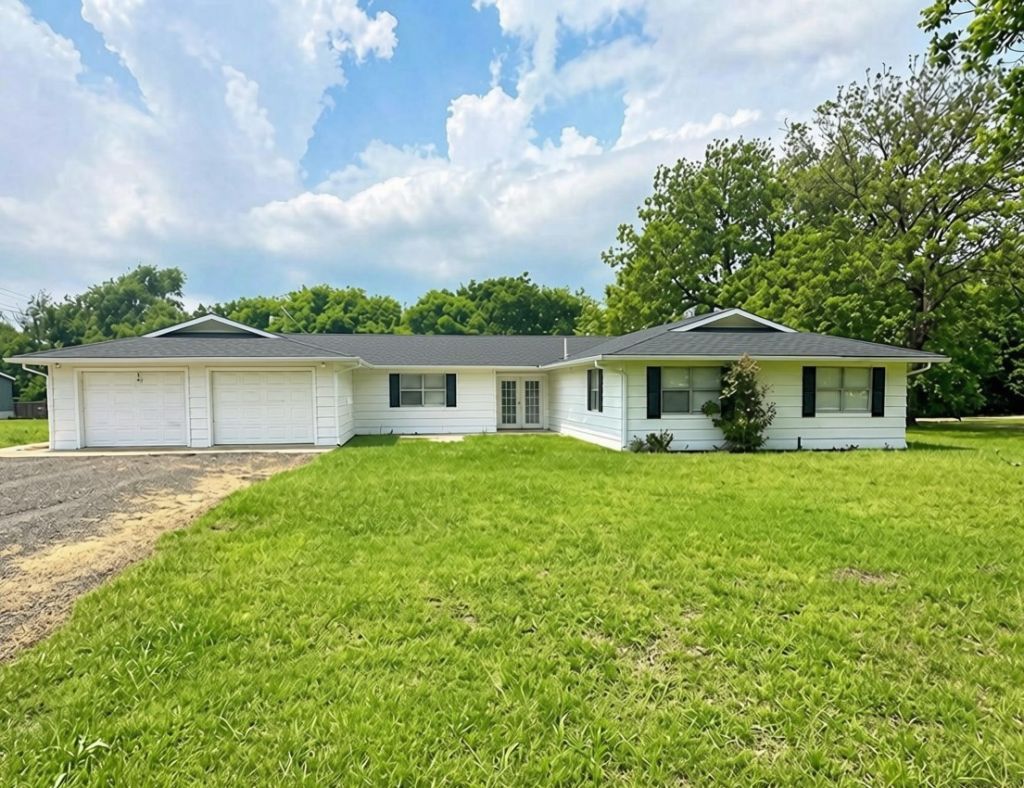
Remodeled interior plus new roof and offers plenty of room to spread out, this 3-bedroom, 2.5-bath home features approximately 2,780 square feet (per county assessor) with flexible spaces to fit your needs. Two living areas provide plenty of room for gathering or relaxing, while a separate flex room offers options for a home office, hobby room, or potential fourth bedroom. The open kitchen and dining area makes everyday meals and entertaining easy, featuring new cabinetry and updated appliances, including a dishwasher, oven/range, and vent hood. New flooring and fresh paint throughout create a welcoming feel, while a wood-burning fireplace adds warmth and character to the main living area. Outside, a new back deck overlooks the large, open yard, providing a comfortable spot to unwind or host friends and family. Set on a spacious corner lot within walking distance of the school, this home also includes a two-car attached garage for added convenience.
Property Features
Property Type: Residential -
Cooling: Central Air
Fireplaces: 1
Garage: 2 car attached
Heating: Central, Electric
Lot Size: 0.64 Acres
Roof Type: Asphalt, Fiberglass
Stories: 1.0
Taxes: $943
Year Built: 1978
Amenities
Laminate Counters
Ceiling Fan(s)
Electric Oven Connection
Electric Range Connection
Feature Descriptions
Appliances: Dishwasher, Electric Water Heater, Oven, Range
Community Features: Sidewalks
Days on Site: 16
Exterior: Wood Siding, Wood Frame
Fencing: None
Fireplace: Wood Burning
Flooring: Carpet, Wood Veneer
HOA Y/N: No
Laundry: Washer Hookup, Electric Dryer Hookup
Lot: Corner Lot
Parcel#: 0775-00-008-001-0-000-00
Parking: Attached, Garage
Parking Notes: Attached, Garage
Patio/Porch: Covered, Deck, Porch
Security: No Safety Shelter, Smoke Detector(s)
Sewer: Public Sewer
Utilities: Electricity Available, Sewer Available, Separate Meters, Water Available
Water: Public
Window: Vinyl
Local Schools
High School: Stratford
Elementary School: Stratford
School District: Stratford - Sch Dist
Listed By / Shown By
Listed By
Agency Name: Johnson Realty LLC
Shown By
Agent Name: Heather Johnson
Agent Phone: (918) 720-2464
Agency Title: Chinowth & Cohen

Estimate Your Payment
Estimated Payment
$ 554.34 per month $420.63 Principal & Interest $78.58 Property Tax $55.13 Homeowner's InsuranceChange Payment Information




Privacy Policy / DMCA Notice / ADA Accessibility


This site is hosted, designed and copyright
© 1994 - 2026 by
Delta Media Group, Inc. -- Patent Pending --
Agent License Information: 151743
331 N Pine | MLS# 2638490
This home located at 331 N Pine , Stratford, OK 74872 is currently listed for sale with an asking price of $189,000. This property was built in 1978 and has 3 bedrooms and 2 full and 1 partial baths with 2780 sq. ft. N Pine is located in the Mooney Addition subdivision within the Stratford - Sch Dist school district. Search Mooney Addition real estate on hjohnson.ccoklahoma.com today.