
Heather Johnson
REALTOR®, Broker-Associate, C2EX Realtors Commitment to Excellence, RENE - Real Estate Negotiation Expert, CLP - Certified Listing Professional
(918) 720-2464


BEDS4
BATHS3 full 1 partial
SQUARE FEET3,412
MLS#1253214
STATUSActive
PROPERTY TYPEResidential - Single Family
SCHOOLMeeker
Property Description
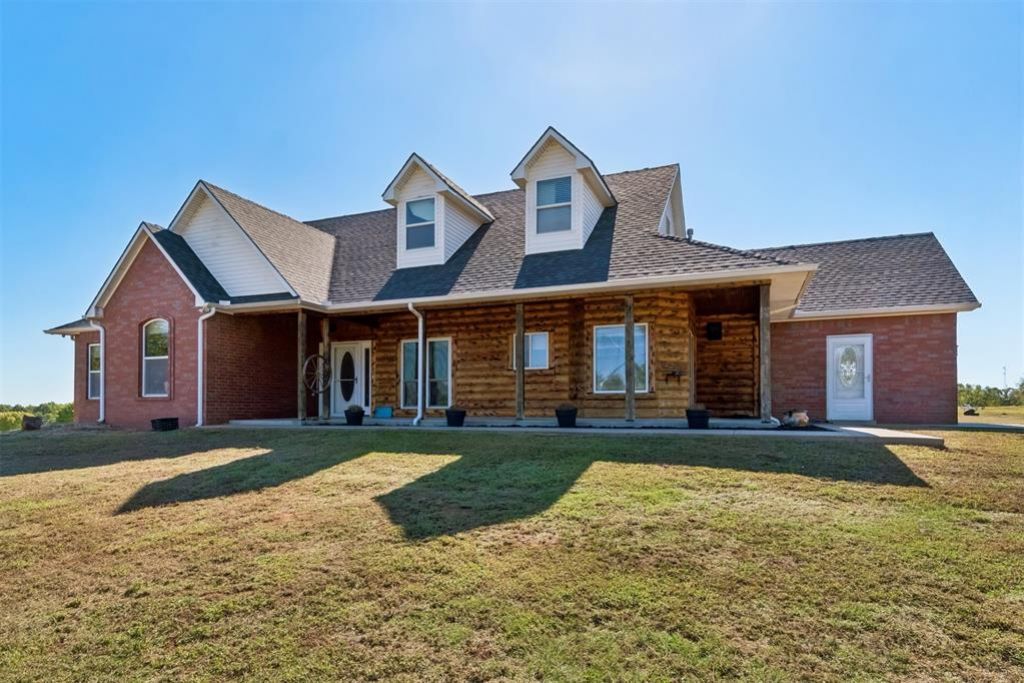
Country Living at it's finest! Get away from everyone in this rustic home on almost 10 acres! Enjoy cattle, chickens, horses or whatever your heart desires! Close to downtown Meeker but far enough away to enjoy a quiet life. Outdoors has a Large Concrete Pad with Firepit, Electric, Water & a Picnic Area Large Enclosed Patio w/Wood burning Stove makes a Great 2nd Living Area Stone & Wood Flooring Wood Beams & Wood Accented Walls Gameroom Upstairs Granite Countertops in Kitchen Covered Patio Saferoom w/1/2 Bath in Garage Pasture Area This property is on 2 tax ID numbers each having roughly 4.5 acres each Survey Attached Spray Foam Insulation
Property Features
Property Type: Residential - Single Family
Fenced: Yes
Fireplaces: 2
Garage: 2
Heating: Natural Gas
Home Style: Traditional
Lot Size: 8.68 Acres
Roof Type: Heavy Comp
Taxes: $3,824
Year Built: 2007
Amenities
Ceiling Fan(s)
Stained Wood
Fire Pit
Feature Descriptions
Appliances: Dishwasher, Disposal, Microwave, Water Heater
Days on Site: 24
Exterior: Brick
Fencing: Combination
Fireplace: Wood Burning
Lot: Corner Lot
Lot Dimensions: 765x497
Parking: Backyard, Concrete
Storm Shelter: Safe Room, Yes
Utilities: Electricity Available, Propane, Septic Tank, Private Well Available
Local Schools
High School: Meeker HS
Middle School: Meeker MS
Elementary School: Meeker ES
School District: Meeker
Listed By / Shown By
Listed By
Agency Name: KING Real Estate Group
Agent Name: Karen King
Agency Phone: (405) 739-0550

Shown By
Agent Name: Heather Johnson
Agent Phone: (918) 720-2464
Agency Title: Chinowth & Cohen

Estimate Your Payment
Estimated Payment
$ 1,589.87 per month $1,123.91 Principal & Interest $318.67 Property Tax $147.29 Homeowner's InsuranceChange Payment Information




Listing data compilation and photo(s) © 2026 MLSOK, Inc. We do not attempt to verify the currency, completeness, accuracy, or authenticity of the data contained herein. Information is subject to transcription and transmission errors and is provided “as is”. All information, including but not limited to property square footage and lot size, zoning, and fitness for a particular purpose is subject to inaccuracies and should be independently verified through personal inspection and/or consultation with appropriate professionals. The listing information provided is for consumers’ personal, non-commercial use and may not be used for any purpose other than to identify prospective purchasers. This data is copyrighted and may not be transmitted, retransmitted, copied, framed, repurposed, or altered in any way for any other site, individual and/or purpose without the express written permission of MLSOK, Inc.
Privacy Policy / DMCA Notice / ADA Accessibility


This site is hosted, designed and copyright
© 1994 - 2026 by
Delta Media Group, Inc. -- Patent Pending --
Agent License Information: 151743
343871 E Newport Drive | MLS# 1253214
This single family home located at 343871 E Newport Drive, Meeker, OK 74855 is currently listed for sale with an asking price of $505,000. This property was built in 2007 and has 4 bedrooms and 3 full and 1 partial baths with 3412 sq. ft. E Newport Drive is located within the Meeker school district. Search Meeker real estate on hjohnson.ccoklahoma.com today.