
Heather Johnson
REALTOR®, Broker-Associate, C2EX Realtors Commitment to Excellence, RENE - Real Estate Negotiation Expert, CLP - Certified Listing Professional
(918) 720-2464


BEDS3
BATHS2 full
SQUARE FEET2,028
MLS#1242077
STATUSActive
PROPERTY TYPEResidential - Single Family
SCHOOLAsher
Property Description
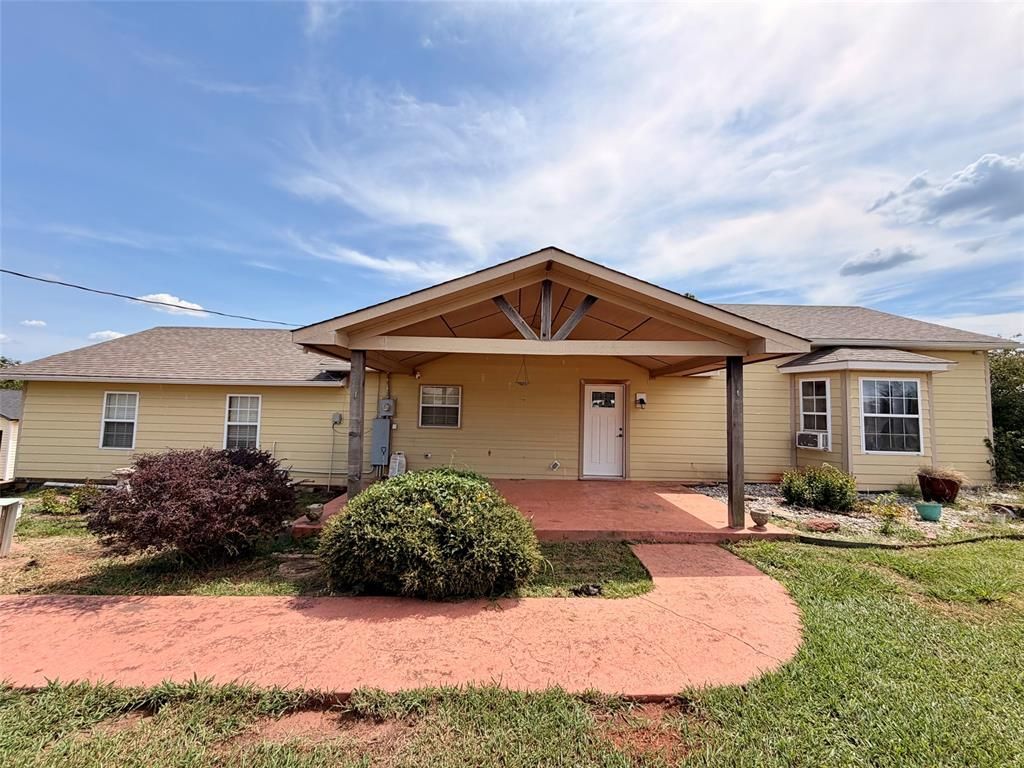
Country Living on 2 Acres in Asher Public School District.3-bedroom, 2-bath home on 2+ acres with many major improvements already completed. Updates include a new septic system in 2025, new HVAC in 2024, roof replaced within the last 10 years, foundation repairs by Powerlift Foundation, new water lines to all drains, and breaker panels and electric inside the home brought up to code.This home features a spacious open layout connecting the kitchen, dining, and living areas, plus a versatile nook perfect for an office or play space. One bathroom shower has been remodeled, and any materials to remodel the second bathroom stay with the home. A beautiful covered front porch adds to the country charm.With many big-ticket items already addressed, bring your ideas and finish the cosmetic touches to make it your own! Great opportunity for buyers looking for acreage, space, and potential!Property is being sold as-is.
Property Features
Property Type: Residential - Single Family
Garage: 1
Heating: Natural Gas
Home Style: Traditional
Lot Size: 2.00 Acres
Roof Type: Composition
Taxes: $457
Year Built: 1940
Feature Descriptions
Days on Site: 48
Exterior: Concrete
Fireplace: None
Lot: Corner Lot, Rural
Storm Shelter: No
Utilities: Electricity Available, Natural Gas Available, Rural Water, Septic Tank
Local Schools
High School: Asher HS
Middle School: N/A
Elementary School: Asher ES
School District: Asher
Listed By / Shown By
Listed By
Agency Name: Berkshire Hathaway HomeService
Agent Name: Kellie Steele
Agency Phone: (405) 275-8182

Shown By
Agent Name: Heather Johnson
Agent Phone: (918) 720-2464
Agency Title: Chinowth & Cohen

Estimate Your Payment
Estimated Payment
$ 540.90 per month $444.56 Principal & Interest $38.08 Property Tax $58.26 Homeowner's InsuranceChange Payment Information




Listing data compilation and photo(s) © 2026 MLSOK, Inc. We do not attempt to verify the currency, completeness, accuracy, or authenticity of the data contained herein. Information is subject to transcription and transmission errors and is provided “as is”. All information, including but not limited to property square footage and lot size, zoning, and fitness for a particular purpose is subject to inaccuracies and should be independently verified through personal inspection and/or consultation with appropriate professionals. The listing information provided is for consumers’ personal, non-commercial use and may not be used for any purpose other than to identify prospective purchasers. This data is copyrighted and may not be transmitted, retransmitted, copied, framed, repurposed, or altered in any way for any other site, individual and/or purpose without the express written permission of MLSOK, Inc.
Privacy Policy / DMCA Notice / ADA Accessibility


This site is hosted, designed and copyright
© 1994 - 2026 by
Delta Media Group, Inc. -- Patent Pending --
Agent License Information: 151743
35763 Leo Road | MLS# 1242077
This single family home located at 35763 Leo Road, Asher, OK 74826 is currently listed for sale with an asking price of $199,750. This property was built in 1940 and has 3 bedrooms and 2 full baths with 2028 sq. ft. Leo Road is located within the Asher school district. Search Asher real estate on hjohnson.ccoklahoma.com today.