
Heather Johnson
REALTOR®, Broker-Associate, C2EX Realtors Commitment to Excellence, RENE - Real Estate Negotiation Expert, CLP - Certified Listing Professional
(918) 720-2464


BEDS3
BATHS3 full 1 partial
SQUARE FEET2,778
MLS#1250404
STATUSActive
PROPERTY TYPEResidential - Single Family
SCHOOLMustang
Property Description
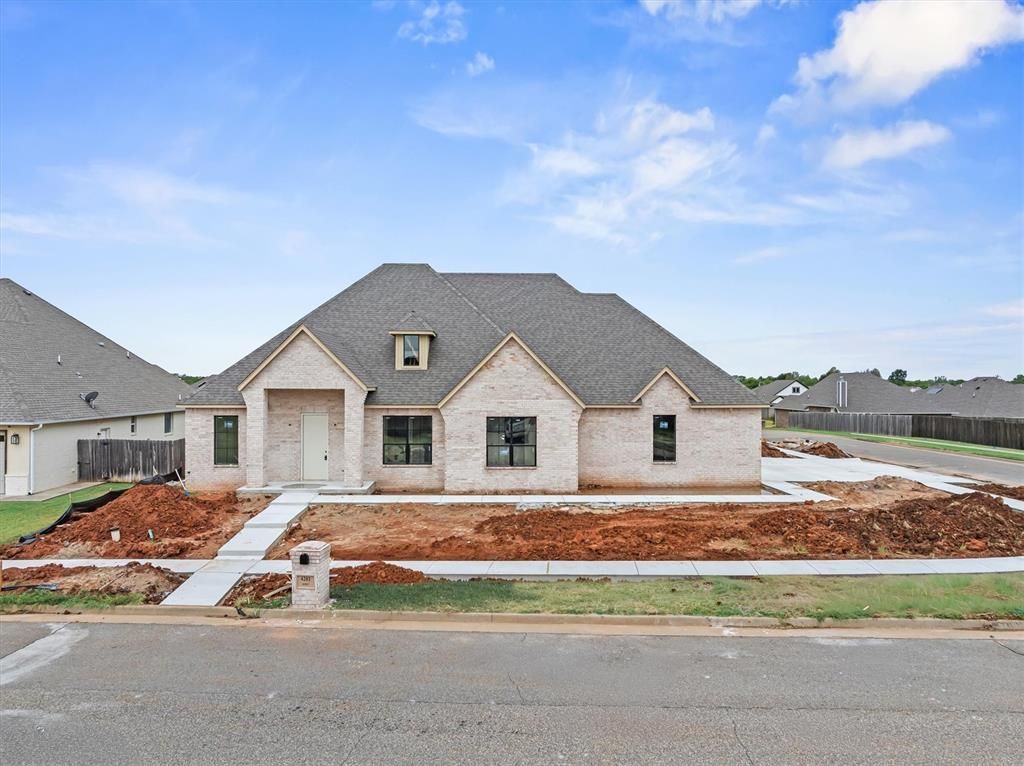
Experience an exceptional quality of this new home at 4201 Bridge Wood Lane in Mirabella, where sophisticated design, elevated finishes, and thoughtful functionality create a home of timeless appeal. A striking all-brick exterior makes an impressive first impression, complemented by professional landscaping, full sod and sprinkler system, and an expansive covered patio with natural gas grill connection perfectly designed for effortless outdoor entertaining. Inside, refined details immediately set this home apart. A dramatic cathedral ceiling crowns the light filled great room, while wood flooring flows throughout the main living areas, primary suite, study, and hallways. Energy efficient Low E windows fill the interiors with natural light, creating an atmosphere that feels both luxurious and inviting. The chef inspired kitchen is designed to impress with quartz countertops, an oversized island, cabinetry extending to the ceiling with glass front upper displays, soft close doors and drawers and generous double pantry storage. The open concept design creates a seamless connection between the kitchen and living spaces, ideal for both intimate evenings and grand scale entertaining. Each bedroom enjoys its own ensuite bath. The primary retreat is a true sanctuary, featuring two oversized separate closets and a spa inspired bath with dual vanities, sleek floating cabinetry illuminated by under cabinet lighting, a freestanding soaking tub, and a fully tiled shower enclosed in frameless glass. Designer details continue throughout with 8-foot interior doors, architectural lighting, sophisticated fixtures, a direct vent fireplace, roof vented kitchen hood, oversized utility room, and abundant storage. The three car side entry garage features Wi-Fi enabled openers and an EV charger. Premium energy conscious features include a tankless water heater, 96% efficient Lennox furnace, enhanced insulation, Low E windows, and Ecobee Wi Fi thermostat. Welcome home!
Property Features
Property Type: Residential - Single Family
Fireplaces: 1
Garage: 3
Heating: Natural Gas
Home Style: Modern
Lot Size: 0.30 Acres
Roof Type: Composition
Taxes: $0
Year Built: 2026
Amenities
Ceiling Fan(s)
Feature Descriptions
Appliances: Dishwasher, Disposal, Microwave
Association Fee Includes: Greenbelt, Common Area Maintenance
Days on Site: 28
Exterior: Brick & Frame
Fireplace: Insert
HOA Fee: $375
Home Warrany: 1
Lot: Corner Lot
Parking: Concrete
Storm Shelter: No
Utilities: Public
Local Schools
High School: Mustang HS
Middle School: Canyon Ridge IES
Elementary School: Mustang Valley ES
School District: Mustang
Listed By / Shown By
Listed By
Agency Name: Chinowth & Cohen

Shown By
Agent Name: Heather Johnson
Agent Phone: (918) 720-2464
Estimate Your Payment
Estimated Payment
$ 1,433.56 per month $1,267.46 Principal & Interest $0.00 Property Tax (data not provided by mls) $166.10 Homeowner's InsuranceChange Payment Information




Listing data compilation and photo(s) © 2026 MLSOK, Inc. We do not attempt to verify the currency, completeness, accuracy, or authenticity of the data contained herein. Information is subject to transcription and transmission errors and is provided “as is”. All information, including but not limited to property square footage and lot size, zoning, and fitness for a particular purpose is subject to inaccuracies and should be independently verified through personal inspection and/or consultation with appropriate professionals. The listing information provided is for consumers’ personal, non-commercial use and may not be used for any purpose other than to identify prospective purchasers. This data is copyrighted and may not be transmitted, retransmitted, copied, framed, repurposed, or altered in any way for any other site, individual and/or purpose without the express written permission of MLSOK, Inc.
Privacy Policy / DMCA Notice / ADA Accessibility


This site is hosted, designed and copyright
© 1994 - 2026 by
Delta Media Group, Inc. -- Patent Pending --
Agent License Information: 151743
4201 Bridge Wood Lane | MLS# 1250404
This single family home located at 4201 Bridge Wood Lane, Oklahoma City, OK 73179 is currently listed for sale by Chinowth & Cohen, with an asking price of $569,500. This property was built in 2026 and has 3 bedrooms and 3 full and 1 partial baths with 2778 sq. ft. Bridge Wood Lane is located within the Mustang school district. Search Oklahoma City real estate on hjohnson.ccoklahoma.com today.