
Heather Johnson
REALTOR®, Broker-Associate, C2EX Realtors Commitment to Excellence, RENE - Real Estate Negotiation Expert, CLP - Certified Listing Professional
(918) 720-2464


BEDS4
BATHS2 full 1 partial
SQUARE FEET2,828
MLS#1252002
STATUSActive
PROPERTY TYPEResidential - Single Family
SCHOOLOklahoma City
Property Description
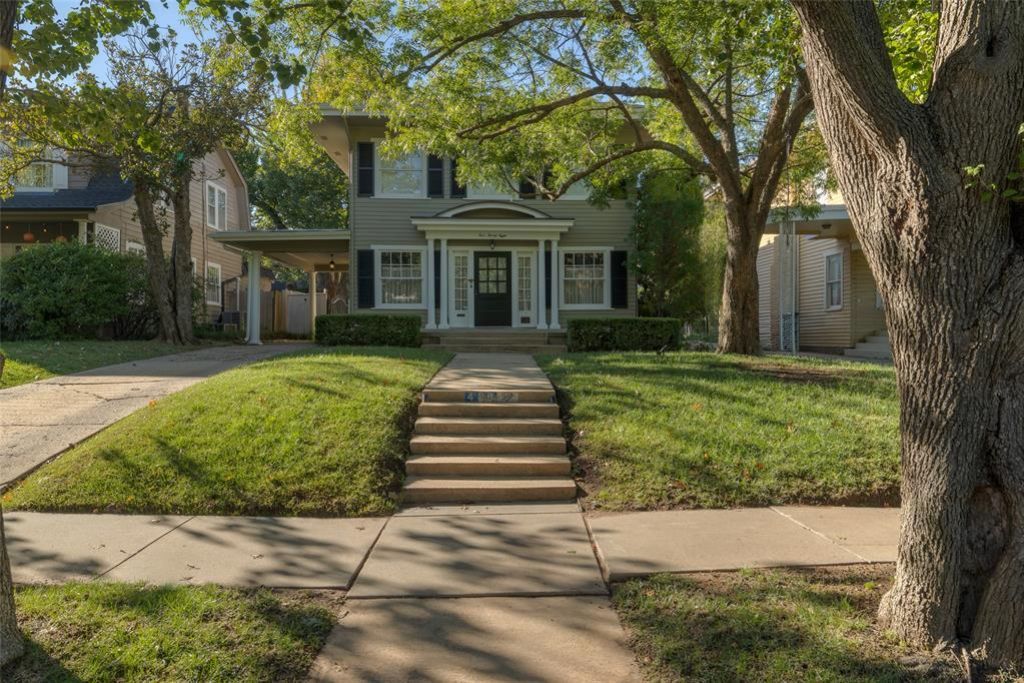
Built circa 1920, this classic American Foursquare, a style also known as a 'Prairie Box, pairs the strong symmetry and proportions of the period with a dash of Colonial spirit. Symmetrical porch columns, 12-panel sidelights, an arched door pediment, and classic shutters give character to the exterior, while distinctive original wavy glass appears throughout the home.The main level offers two living areas, two dining areas, and a renovated kitchen with breakfast bar. At the rear of the house, the second living area opens through three sets of doors to a patio beneath a quintessentially classic pergola, creating a natural extension of the interior. Immediately beyond the family room is the recently renovated pool and hot tub, with a full two-car garage and ground-level guest quarters completing the property. The guest quarters boasts an open living and sleeping space, kitchenette, oversized full bath, and generous closet.Upstairs, the renovated primary suite is complemented by three additional bedrooms, a study or family lounge, laundry, and a second full bath with double vanities. Four bedrooms, an additional lounge or study, and upstairs laundry provide the kind of functionality rarely found in a home of this era.The location captures so much of what makes Heritage Hills one of Oklahoma City's most beloved neighborhoods. Situated in the city's oldest historic preservation district, the home is less than one block from Wilson Elementary, an arts integration school, and just two blocks from the Uptown 23rd District. Tree-lined streets, greenspaces, neighborhood events, front porches, and a steady rhythm of people walking and gathering give Heritage Hills a sense of community that is increasingly hard to find.
Property Features
Property Type: Residential - Single Family
Fireplaces: 3
Garage: 2
Heating: Central Electric
Home Style: Colonial, Historic
Lot Size: 0.17 Acres
Roof Type: Composition
Taxes: $9,187
Year Built: 1920
Amenities
Spa/Hot Tub
Rain Gutters
Feature Descriptions
Days on Site: 17
Exterior: Frame
Fireplace: Gas Log
Hot Tub: Yes
Lot: Infill Lot
Storm Shelter: No
Local Schools
High School: Classen HS Of Advanced Studies
Middle School: Classen MS Of Advanced Studies
Elementary School: Wilson ES
School District: Oklahoma City
Listed By / Shown By
Listed By
Agency Name: Sage Sotheby's Realty
Agent Name: Sarah Jordan
Agency Phone: (405) 748-0405

Shown By
Agent Name: Heather Johnson
Agent Phone: (918) 720-2464
Agency Title: Chinowth & Cohen

Estimate Your Payment
Estimated Payment
$ 3,255.13 per month $2,201.09 Principal & Interest $765.58 Property Tax $288.46 Homeowner's InsuranceChange Payment Information




Listing data compilation and photo(s) © 2026 MLSOK, Inc. We do not attempt to verify the currency, completeness, accuracy, or authenticity of the data contained herein. Information is subject to transcription and transmission errors and is provided “as is”. All information, including but not limited to property square footage and lot size, zoning, and fitness for a particular purpose is subject to inaccuracies and should be independently verified through personal inspection and/or consultation with appropriate professionals. The listing information provided is for consumers’ personal, non-commercial use and may not be used for any purpose other than to identify prospective purchasers. This data is copyrighted and may not be transmitted, retransmitted, copied, framed, repurposed, or altered in any way for any other site, individual and/or purpose without the express written permission of MLSOK, Inc.
Privacy Policy / DMCA Notice / ADA Accessibility


This site is hosted, designed and copyright
© 1994 - 2026 by
Delta Media Group, Inc. -- Patent Pending --
Agent License Information: 151743
428 NW 21st Street | MLS# 1252002
This single family home located at 428 NW 21st Street, Oklahoma City, OK 73103 is currently listed for sale with an asking price of $989,000. This property was built in 1920 and has 4 bedrooms and 2 full and 1 partial baths with 2828 sq. ft. NW 21st Street is located within the Oklahoma City school district. Search Oklahoma City real estate on hjohnson.ccoklahoma.com today.