
Heather Johnson
REALTOR®, Broker-Associate, C2EX Realtors Commitment to Excellence, RENE - Real Estate Negotiation Expert, CLP - Certified Listing Professional
(918) 720-2464


BEDS3
BATHS1 full 1 partial
SQUARE FEET1,531
MLS#1255784
STATUSActive
PROPERTY TYPEResidential - Single Family
SCHOOLWynnewood
Property Description
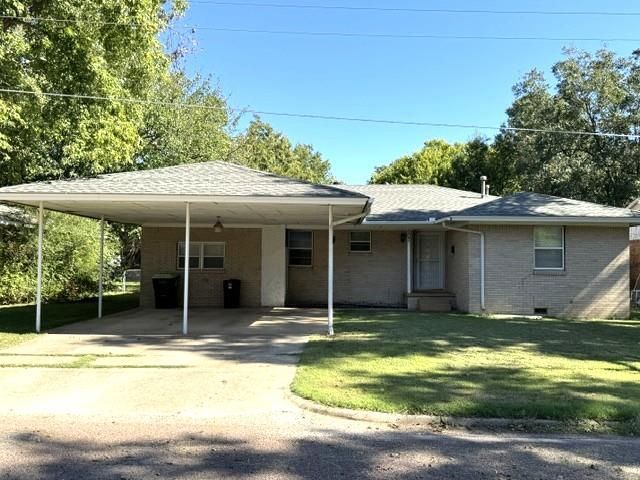
Comfort and charm welcome you into this clean, move-in-ready 3-bedroom, 11/2-bath home! New flooring in the kitchen and entryway complements the beautiful hardwood floors in both south bedrooms. The kitchen includes a refrigerator, oven/range, and dishwasher for added convenience.Accessible from both the living room and utility room, the spacious screened-in sunroom offers an inviting place to relax or gather. Step outside beneath a covered awning into the fenced backyard, with convenient access to the large underground storm shelter.Powerlift has completed foundation repair work to address previous foundation issues. Plus, the seller is offering a $2,500 allowance toward paint, improvements, or buyer closing costs, subject to lender approval where applicable. With inviting indoor and outdoor spaces, this charming home is ready for you to make it your own!
Property Features
Property Type: Residential - Single Family
Fenced: Yes
Heating: Central Gas
Home Style: Traditional
Lot Size: 0.21 Acres
Roof Type: Composition
Taxes: $611
Year Built: 1960
Amenities
Rain Gutters
Feature Descriptions
Appliances: Dishwasher, Refrigerator, Water Heater
Days on Site: 7
Exterior: Brick
Fencing: Chain Link
Fireplace: None
Lot: Other
Storm Shelter: Below Ground
Utilities: Electricity Available, Natural Gas Available, Public
Local Schools
High School: Wynnewood HS
Middle School: Wynnewood MS
Elementary School: Central ES
School District: Wynnewood
Listed By / Shown By
Listed By
Agency Name: Johnson Realty, LLC
Agent Name: Cindy Johnson
Agency Phone: (580) 759-3700

Shown By
Agent Name: Heather Johnson
Agent Phone: (918) 720-2464
Agency Title: Chinowth & Cohen

Estimate Your Payment
Estimated Payment
$ 427.24 per month $332.72 Principal & Interest $50.92 Property Tax $43.60 Homeowner's InsuranceChange Payment Information




Listing data compilation and photo(s) © 2026 MLSOK, Inc. We do not attempt to verify the currency, completeness, accuracy, or authenticity of the data contained herein. Information is subject to transcription and transmission errors and is provided “as is”. All information, including but not limited to property square footage and lot size, zoning, and fitness for a particular purpose is subject to inaccuracies and should be independently verified through personal inspection and/or consultation with appropriate professionals. The listing information provided is for consumers’ personal, non-commercial use and may not be used for any purpose other than to identify prospective purchasers. This data is copyrighted and may not be transmitted, retransmitted, copied, framed, repurposed, or altered in any way for any other site, individual and/or purpose without the express written permission of MLSOK, Inc.
Privacy Policy / DMCA Notice / ADA Accessibility


This site is hosted, designed and copyright
© 1994 - 2026 by
Delta Media Group, Inc. -- Patent Pending --
Agent License Information: 151743
503 S Moody Drive | MLS# 1255784
This single family home located at 503 S Moody Drive, Wynnewood, OK 73098 is currently listed for sale with an asking price of $149,500. This property was built in 1960 and has 3 bedrooms and 1 full and 1 partial baths with 1531 sq. ft. S Moody Drive is located within the Wynnewood school district. Search Wynnewood real estate on hjohnson.ccoklahoma.com today.