
Heather Johnson
REALTOR®, Broker-Associate, C2EX Realtors Commitment to Excellence, RENE - Real Estate Negotiation Expert, CLP - Certified Listing Professional
(918) 720-2464


BEDS3
BATHS2 full
SQUARE FEET1,300
MLS#2633480
STATUSActive
PROPERTY TYPEResidential -
SUBDIVISIONArdmore City
SCHOOLArdmore - Sch Dist
Property Description
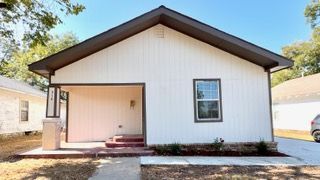
This charming little home has been completely remodeled inside and out and sets right in the middle of Ardmore close to every amenity you would need. Updates include all new flooring and sub flooring, brand new kitchen with granite counter tops, new cabinets and appliances. The brand-new Primary bedroom that was just added on, includes a walk-in closet and master bath with a walk-in shower. The fenced in back yard is spacious enough for a storage building or plenty of room for your pets. Updates also include a brand-new roof, new HVAC system, new plumbing and electrical, new driveway. This home is move in ready!!
Property Features
Property Type: Residential -
Basement: Crawl Space
Cooling: Central Air
Garage: 2
Heating: Central, Electric
Lot Size: 0.14 Acres
Roof Type: Asphalt, Fiberglass
Stories: 1.0
Taxes: $300
Year Built: 1950
Amenities
Granite Counters
Ceiling Fan(s)
Feature Descriptions
Appliances: Dishwasher, Electric Water Heater, Oven, Range
Community Features: Sidewalks
Days on Site: 1
Exterior: Wood Siding, Wood Frame
Fencing: Chain Link
Flooring: Carpet, Laminate, Tile
HOA Y/N: No
Laundry: Washer Hookup, Electric Dryer Hookup
Lot: None
Parking: Garage Faces Side
Parking Notes: Garage Faces Side
Patio/Porch: Deck
Security: No Safety Shelter, Smoke Detector(s)
Sewer: Public Sewer
Utilities: Cable Available
Water: Public
Window: Aluminum Frames
Local Schools
High School: Ardmore
Elementary School: Charles Evans
School District: Ardmore - Sch Dist
Listed By / Shown By
Listed By
Agency Name: G3 Land & Home, LLC.
Shown By
Agent Name: Heather Johnson
Agent Phone: (918) 720-2464
Agency Title: Chinowth & Cohen

Estimate Your Payment
Estimated Payment
$ 578.54 per month $489.40 Principal & Interest $25.00 Property Tax $64.14 Homeowner's InsuranceChange Payment Information




Privacy Policy / DMCA Notice / ADA Accessibility


This site is hosted, designed and copyright
© 1994 - 2026 by
Delta Media Group, Inc. -- Patent Pending --
Agent License Information: 151743
516 3rd Avenue Nw | MLS# 2633480
This home located at 516 3rd Avenue Nw, Ardmore, OK 73401 is currently listed for sale with an asking price of $219,900. This property was built in 1950 and has 3 bedrooms and 2 full baths with 1300 sq. ft. 3rd Avenue Nw is located in the Ardmore City subdivision within the Ardmore - Sch Dist school district. Search Ardmore City real estate on hjohnson.ccoklahoma.com today.