
Heather Johnson
REALTOR®, Broker-Associate, C2EX Realtors Commitment to Excellence, RENE - Real Estate Negotiation Expert, CLP - Certified Listing Professional
(918) 720-2464


BEDS4
BATHS3 full 1 partial
SQUARE FEET3,471
MLS#2638150
STATUSActive
PROPERTY TYPEResidential -
SUBDIVISIONMurray Co Unplatted
SCHOOLSulphur Sch Dist
Property Description
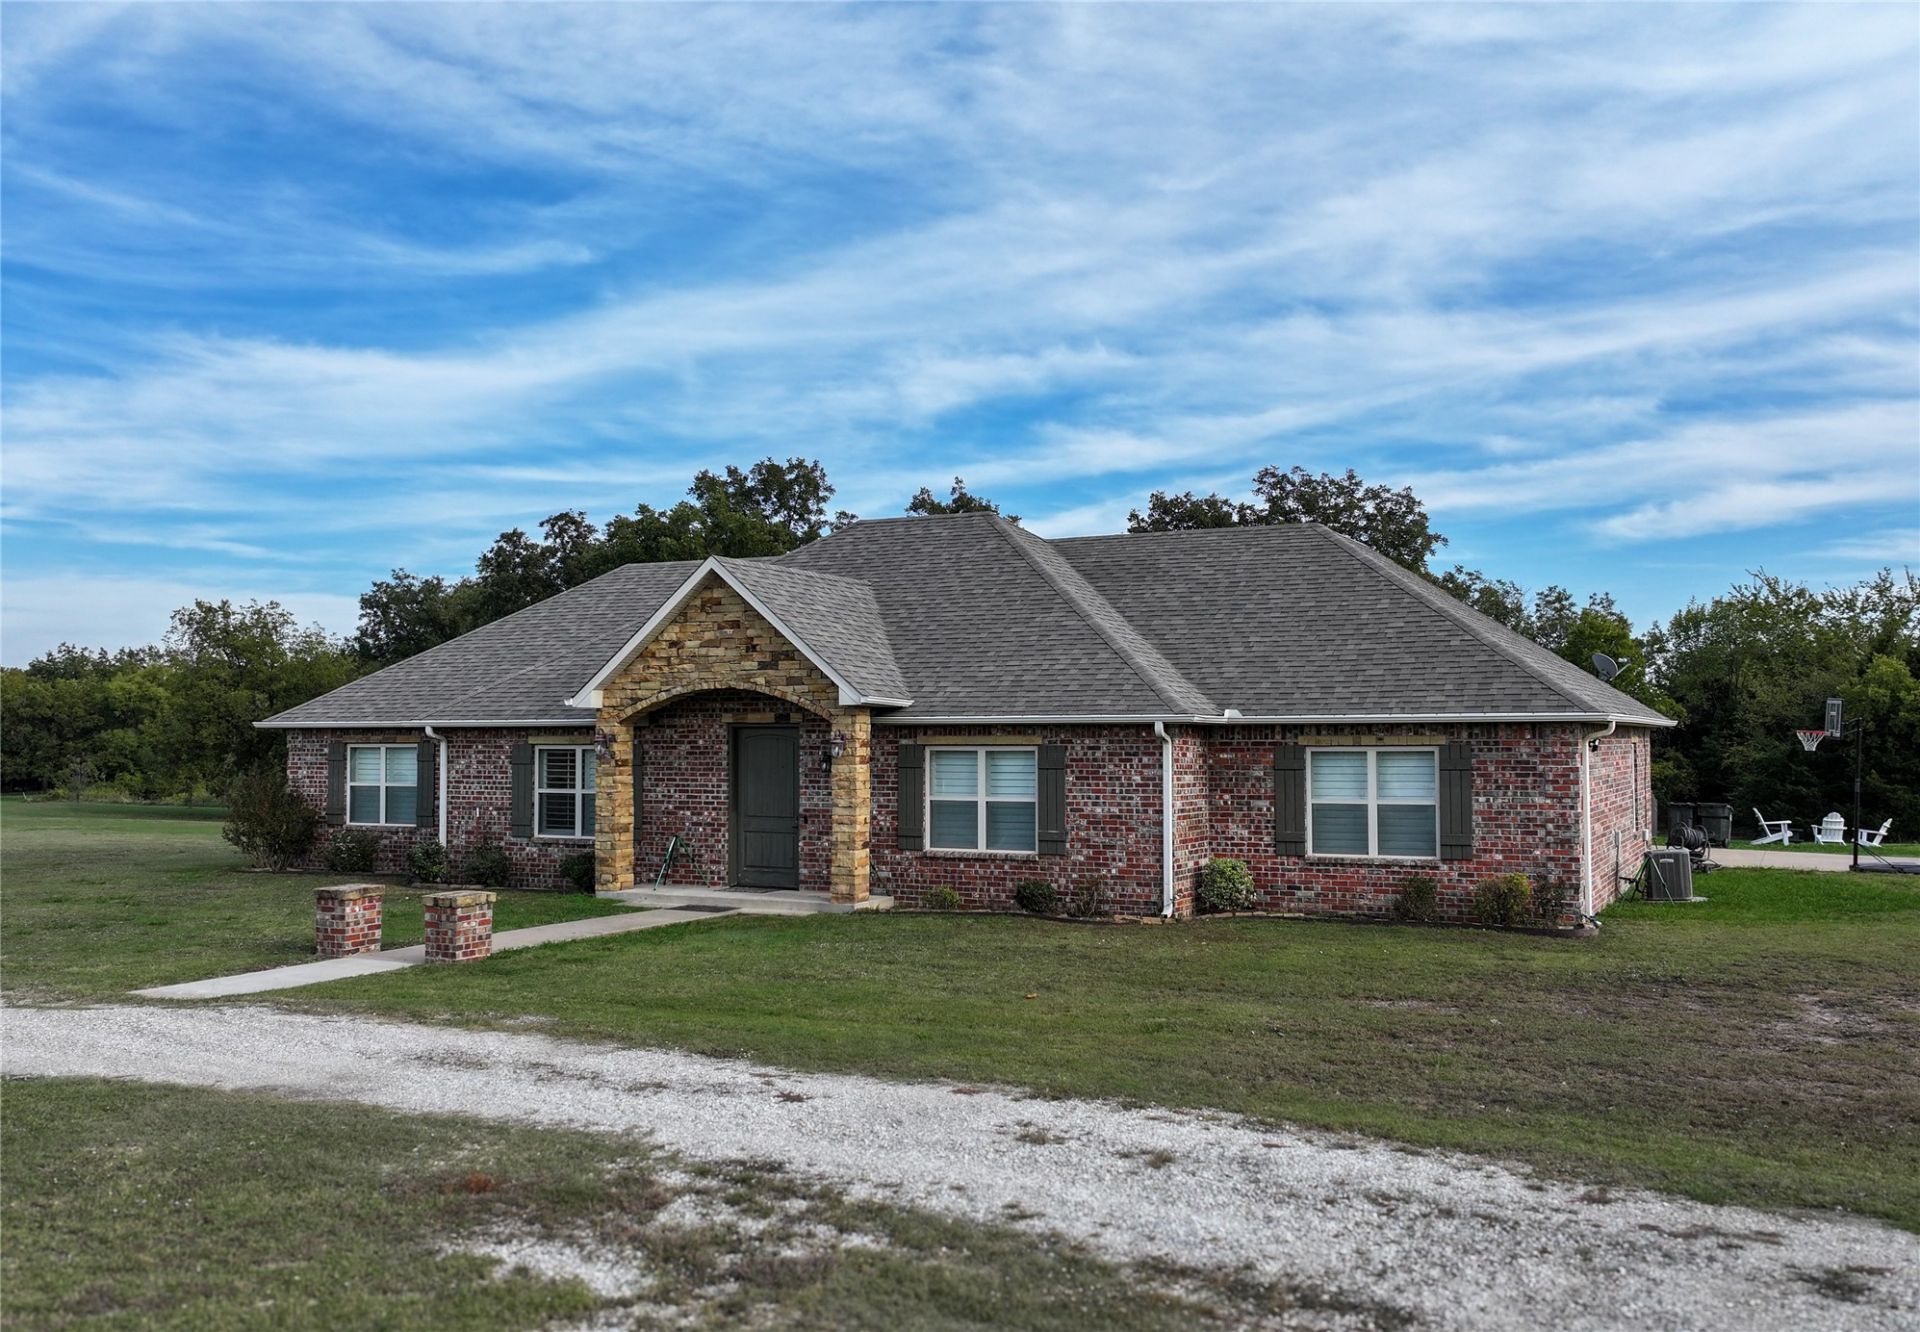
Your own secluded retreat on 2.6 acres just outside Sulphur city limits with all the city amenities! This four-bedroom, three and half bath brick home features granite countertops and plantation shutters throughout, vinyl flooring, 2 living areas, and a formal dining room. The spacious kitchen features beautiful wood cabinetry with convenient pull-out shelving in the lower cabinets for easy access and organized storage, decorative tile backsplash, stainless steel appliances, and a walk-in pantry. The covered patio with fireplace create an inviting space for outdoor cooking, entertaining, and relaxing beside the in-ground pool with its new liner. Includes an attached two-car garage, a newer storm cellar, and a 30' x 40' spray-foam-insulated shop with water, electric, concrete flooring, and an adjoining lean-to with a full RV hookup and a Bonus 10x13 shed. Peaceful, park-like surroundings with town close by!
Property Features
Property Type: Residential -
Cooling: 2 Units
Fireplaces: 1
Garage: 4 car attached
Heating: Central, Electric
Home Style: Contemporary
Lot Size: 2.60 Acres
Roof Type: Asphalt, Fiberglass
Stories: 1.0
Taxes: $3,600
Year Built: 2011
Amenities
Granite Counters
Vaulted Ceiling(s)
Fire Pit
Gravel Driveway
Other
Feature Descriptions
Appliances: Cooktop, Dishwasher, Electric Water Heater, Oven, Range, Water Softener
Days on Site: 5
Exterior: Brick, Wood Frame
Fencing: Partial
Fireplace: Gas Log, Outside
Flooring: Vinyl
HOA Y/N: No
Lot: Mature Trees
Parcel#: 0000-04-01S-03E-3-007-00
Parking: Attached, Garage
Parking Notes: Attached, Garage
Patio/Porch: Covered, Patio, Porch
Pool: In Ground, Liner
Security: Storm Shelter, Smoke Detector(s)
Sewer: Public Sewer
Swimming Pool: Yes
Utilities: Electricity Available
Water: Public
Window: Storm Window(s)
Local Schools
High School: Sulphur
Elementary School: Sulphur
School District: Sulphur Sch Dist
Listed By / Shown By
Listed By
Agency Name: Pebbles Real Estate
Shown By
Agent Name: Heather Johnson
Agent Phone: (918) 720-2464
Agency Title: Chinowth & Cohen

Estimate Your Payment
Estimated Payment
$ 1,933.68 per month $1,444.39 Principal & Interest $300.00 Property Tax $189.29 Homeowner's InsuranceChange Payment Information




Privacy Policy / DMCA Notice / ADA Accessibility


This site is hosted, designed and copyright
© 1994 - 2026 by
Delta Media Group, Inc. -- Patent Pending --
Agent License Information: 151743
563 Westgate Drive | MLS# 2638150
This home located at 563 Westgate Drive, Sulphur, OK 73086 is currently listed for sale with an asking price of $649,000. This property was built in 2011 and has 4 bedrooms and 3 full and 1 partial baths with 3471 sq. ft. Westgate Drive is located in the Murray Co Unplatted subdivision within the Sulphur Sch Dist school district. Search Murray Co Unplatted real estate on hjohnson.ccoklahoma.com today.