
Heather Johnson
REALTOR®, Broker-Associate, C2EX Realtors Commitment to Excellence, RENE - Real Estate Negotiation Expert, CLP - Certified Listing Professional
(918) 720-2464


BEDS4
BATHS4 full 2 partial
SQUARE FEET5,952
MLS#1253927
STATUSPending
PROPERTY TYPEResidential - Single Family
SCHOOLOklahoma City
Property Description
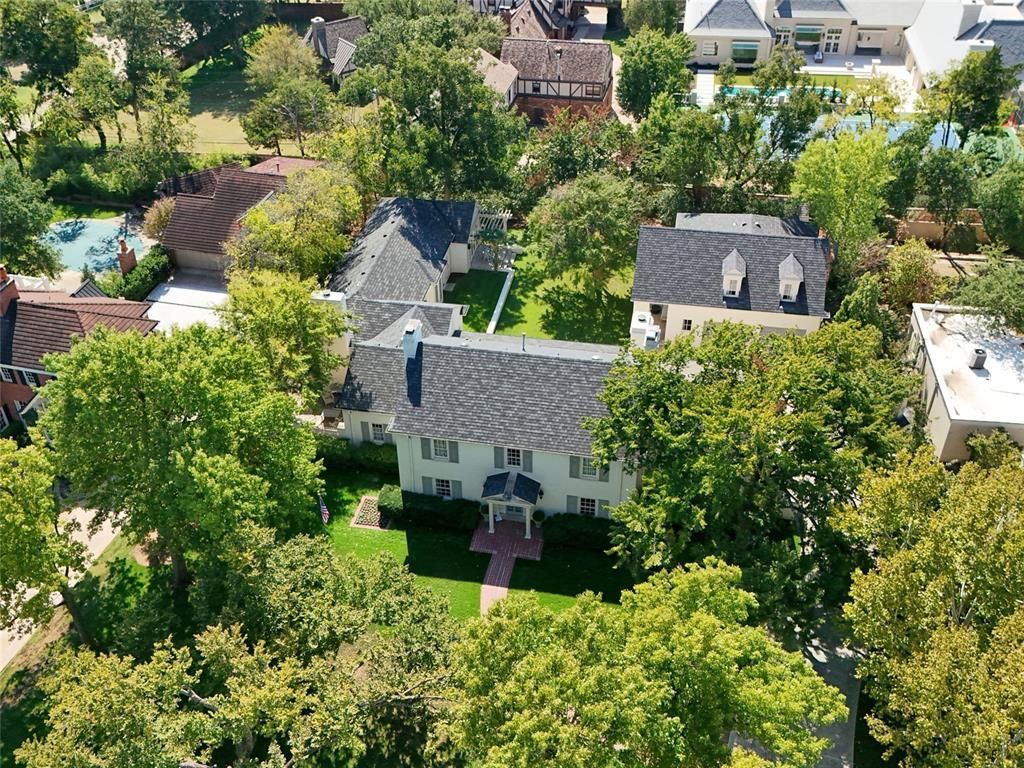
Set along coveted Avondale Drive, in the heart of Nichols Hills, this extraordinary 1932 white Colonial is a love letter to timeless architecture, thoughtful reinvention, and the art of living beautifully. Rooted in classic American and British design, the residence was reimagined, preserving its historic soul while introducing an unexpected collection of richly layered, deeply personal spaces.Original hardwood floors, gracious proportions, and multiple living areas create a sense of warmth and permanence. A timeless white kitchen, appointed with calcutta marble countertops, anchors the home, while the more intimate spaces reveal its true personality. A jewel-box bar wrapped in Fortuny Fabric walls and antique mirrors feels borrowed from another era. A striking powder bath, dressed in onyx and terracotta, is just one of the many delightful departures from tradition. Every turn offers something worth discovering.The main-level primary suite is a private world of its own. Vaulted ceilings, a secluded lounge, and a private patio create an extraordinary retreat, while separate his-and-hers baths and dressing rooms offer two distinct expressions of luxury. Hers is decidedly romantic, with French-inspired details, pink onyx countertops, and a dedicated cedar closet. His is tailored and masculine, with a distinctly Ralph Lauren sensibility and a rather wonderful secret: a concealed cocktail lounge, complete with its own wet bar.Upstairs, three beautifully appointed en suite bedrooms and a generous bonus room offer comfort and privacy for family and guests.Beyond the interiors, the grounds feel almost enchanted. Expansive patios and Mature trees create an intimate, beautifully secluded setting. Completing the estate is a four-car garage with a fully functioning apartment above, offering an exceptional space for guests. A home of remarkable character, quiet grandeur, and a little bit of magic. The kind of property that could never be replicated.
Property Features
Property Type: Residential - Single Family
Fireplaces: 3
Garage: 4
Heating: Central Gas
Home Style: Colonial, Traditional
Lot Size: 0.74 Acres
Roof Type: Composition
Taxes: $32,092
Year Built: 1932
Amenities
Outdoor Grill
Rain Gutters
Feature Descriptions
Appliances: Dishwasher, Disposal, Ice Maker, Microwave, Refrigerator
Days on Site: 22
Exterior: Brick & Frame
Fireplace: Gas Log
Lot: Interior Lot
Storm Shelter: No
Utilities: Public
Local Schools
High School: John Marshall HS
Middle School: John Marshall MS
Elementary School: Nichols Hills ES
School District: Oklahoma City
Listed By / Shown By
Listed By
Agency Name: Sage Sotheby's Realty
Agent Name: Jenna Harper
Agency Phone: (405) 748-0405

Shown By
Agent Name: Heather Johnson
Agent Phone: (918) 720-2464
Agency Title: Chinowth & Cohen

Estimate Your Payment
Estimated Payment
$ 11,862.23 per month $8,123.32 Principal & Interest $2,674.33 Property Tax $1,064.58 Homeowner's InsuranceChange Payment Information




Listing data compilation and photo(s) © 2026 MLSOK, Inc. We do not attempt to verify the currency, completeness, accuracy, or authenticity of the data contained herein. Information is subject to transcription and transmission errors and is provided “as is”. All information, including but not limited to property square footage and lot size, zoning, and fitness for a particular purpose is subject to inaccuracies and should be independently verified through personal inspection and/or consultation with appropriate professionals. The listing information provided is for consumers’ personal, non-commercial use and may not be used for any purpose other than to identify prospective purchasers. This data is copyrighted and may not be transmitted, retransmitted, copied, framed, repurposed, or altered in any way for any other site, individual and/or purpose without the express written permission of MLSOK, Inc.
Privacy Policy / DMCA Notice / ADA Accessibility


This site is hosted, designed and copyright
© 1994 - 2026 by
Delta Media Group, Inc. -- Patent Pending --
Agent License Information: 151743
6803 Avondale Drive | MLS# 1253927
This single family home located at 6803 Avondale Drive, Nichols Hills, OK 73116 is currently listed for sale with an asking price of $3,650,000. This property was built in 1932 and has 4 bedrooms and 4 full and 2 partial baths with 5952 sq. ft. Avondale Drive is located within the Oklahoma City school district. Search Nichols Hills real estate on hjohnson.ccoklahoma.com today.