
Heather Johnson
REALTOR®, Broker-Associate, C2EX Realtors Commitment to Excellence, RENE - Real Estate Negotiation Expert, CLP - Certified Listing Professional
(918) 720-2464


BEDS3
BATHS2 full
SQUARE FEET2,930
MLS#2639786
STATUSActive
PROPERTY TYPEResidential -
SUBDIVISIONFoxfire Estates
SCHOOLSkiatook - Sch Dist
Property Description
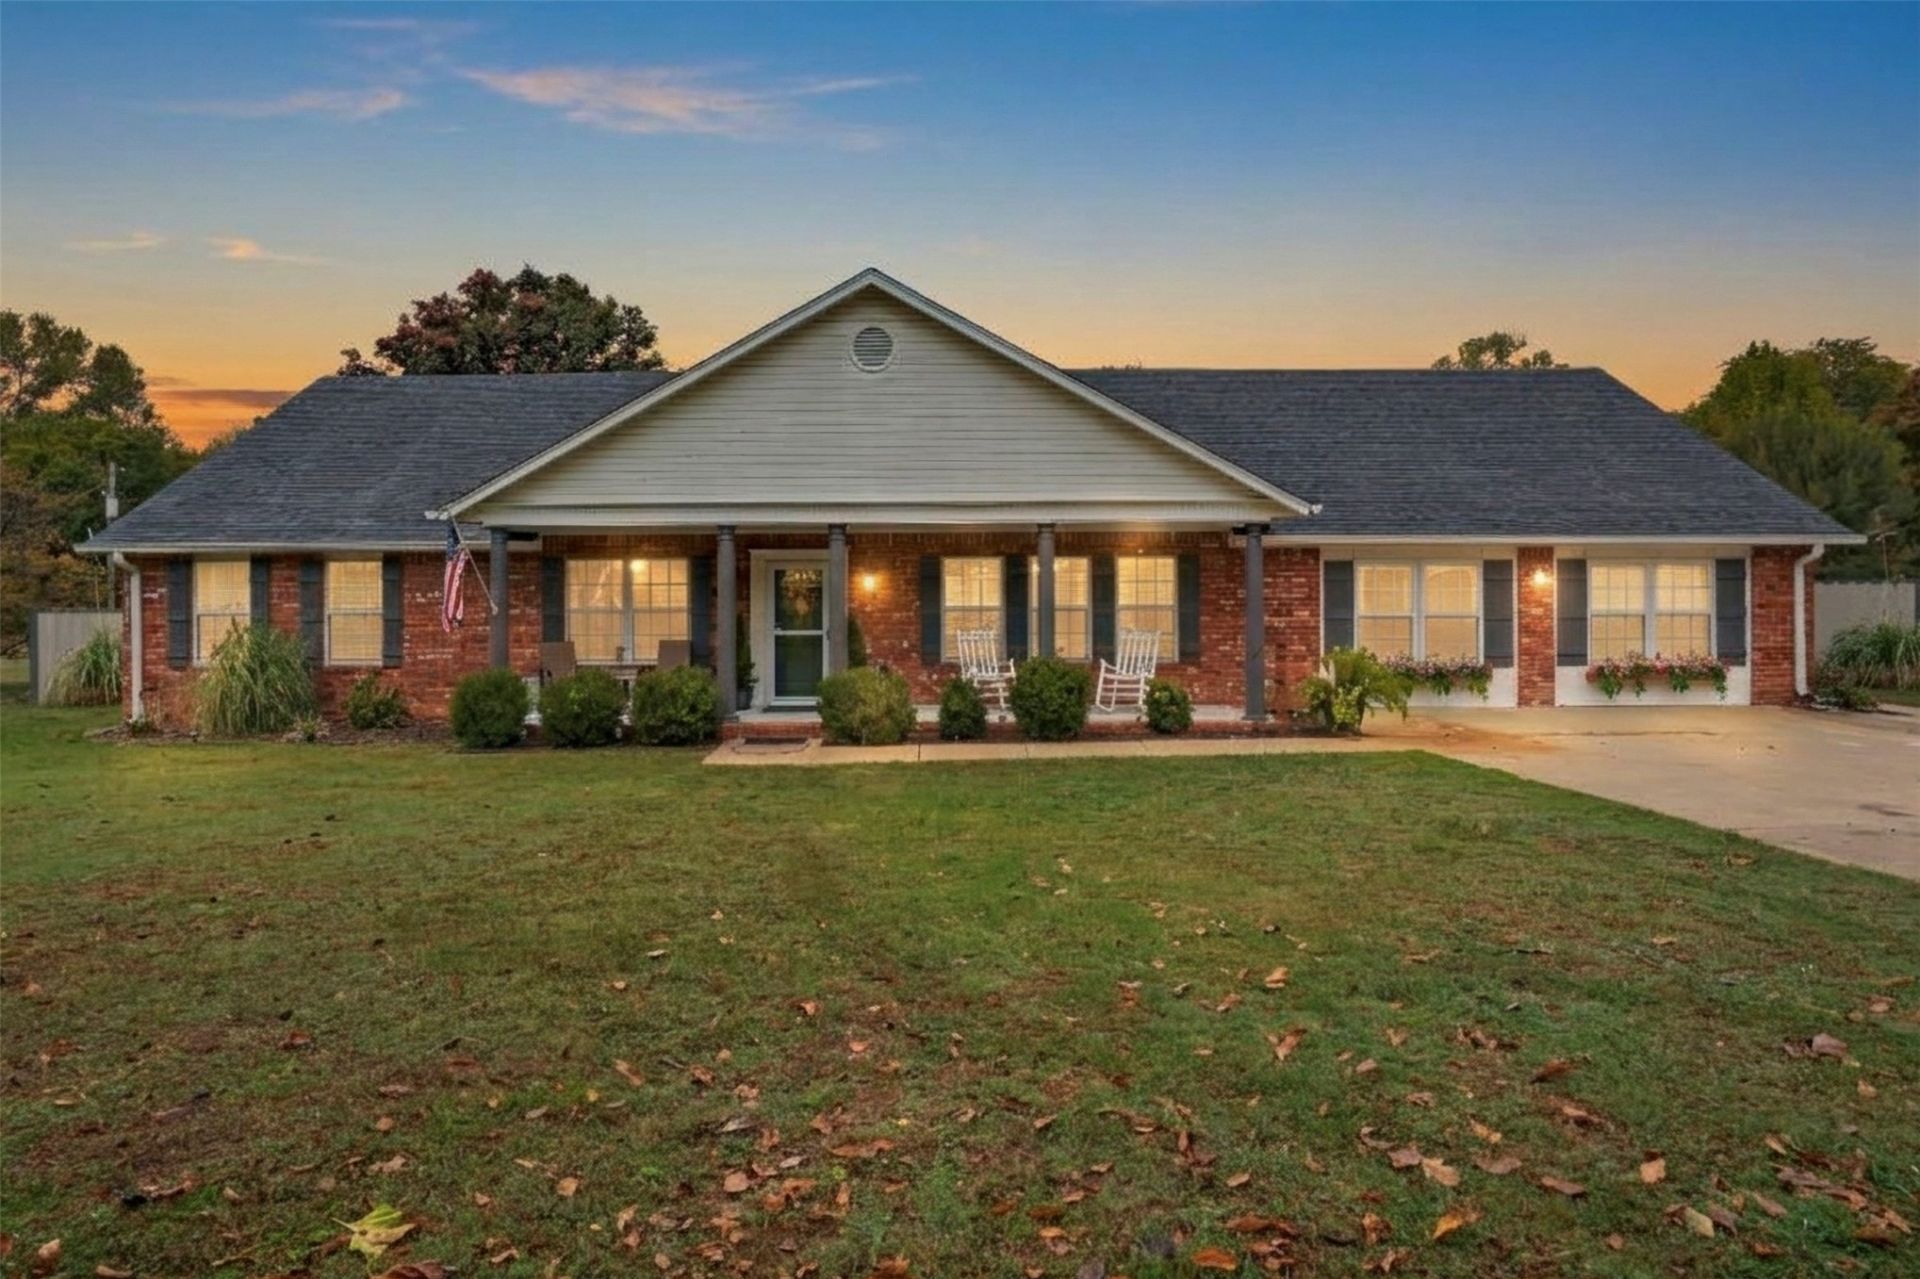
COUNTRY LIVING AT ITS FINEST IN SKIATOOK! Discover the perfect blend of space, comfort, and country charm with this incredible home situated on 1.58 beautiful acres! Featuring 3 spacious bedrooms, 2 full bathrooms, 2 generous living areas, and a formal dining room, this home offers plenty of room to spread out, entertain, and enjoy everyday living. Custom touches can be found throughout, including a unique built-in wall safe located in the primary bathroom/closet area. Step outside and enjoy your own backyard retreat featuring an above- ground swimming pool, a spacious shop perfect for hobbies, storage, or projects, and an in-ground storm shelter for added peace of mind. The property backs to a peaceful greenbelt, providing a beautiful natural backdrop and extra privacy with no immediate rear neighbors. As an added bonus, the seller is willing to negotiate the inclusion of the refrigerator and outdoor hot tub with an acceptable offer! BEST OF ALL, this property qualifies for USDA financing with $0 DOWN for eligible buyers! If you've been searching for country living with room to breathe, incredible amenities, and convenient access to Skiatook, this property checks all the boxes! Schedule your private showing today!
Property Features
Property Type: Residential -
Basement: None
Cooling: Central Air
Garage: 2
Heating: Central, Gas
Home Style: Ranch
Lot Size: 1.58 Acres
Roof Type: Asphalt, Fiberglass
Stories: 1.0
Taxes: $2,686
Year Built: 1993
Amenities
Attic
High Speed Internet
Laminate Counters
Cable TV
Electric Oven Connection
Gas Range Connection
Dog Run
Fire Pit
Lighting
Rain Gutters
Feature Descriptions
Appliances: Built-In Range, Built-In Oven, Dishwasher, Gas Water Heater, Oven, Range, Refrigerator
Body of Water: Skiatook Lake
Community Features: Gutter(s), Marina
Exterior: Brick, Vinyl Siding, Wood Frame
Fencing: Chain Link, Full, Privacy
Fireplace: Outside
Flooring: Carpet, Tile, Vinyl
HOA Y/N: No
Laundry: Washer Hookup, Electric Dryer Hookup, Gas Dryer Hookup
Lot: Mature Trees
Parcel#: 570007336
Parking: Detached, Garage, Other
Parking Notes: Detached, Garage, Other
Patio/Porch: Covered, Deck, Patio, Porch
Pool: Above Ground, Liner
Security: Storm Shelter
Sewer: Septic Tank
Spa: Yes
Spa: Hot Tub
Swimming Pool: Yes
Utilities: Cable Available, Electricity Available, Fiber Optic Available, Natural Gas Available, Phone Available, Water Available
Water: Public
Water Features: Beach Access, Bluff, Boat Ramp/Lift Access
Window: Aluminum Frames
Local Schools
High School: Skiatook
Middle School: Skiatook
Elementary School: Skiatook
School District: Skiatook - Sch Dist
Listed By / Shown By
Listed By
Agency Name: Keller Williams Preferred
Shown By
Agent Name: Heather Johnson
Agent Phone: (918) 720-2464
Agency Title: Chinowth & Cohen

Estimate Your Payment
Estimated Payment
$ 1,104.86 per month $778.95 Principal & Interest $223.83 Property Tax $102.08 Homeowner's InsuranceChange Payment Information




Privacy Policy / DMCA Notice / ADA Accessibility


This site is hosted, designed and copyright
© 1994 - 2026 by
Delta Media Group, Inc. -- Patent Pending --
Agent License Information: 151743
930 N Woodview Drive | MLS# 2639786
This home located at 930 N Woodview Drive , Skiatook, OK 74070 is currently listed for sale with an asking price of $350,000. This property was built in 1993 and has 3 bedrooms and 2 full baths with 2930 sq. ft. N Woodview Drive is located in the Foxfire Estates subdivision within the Skiatook - Sch Dist school district. Search Foxfire Estates real estate on hjohnson.ccoklahoma.com today.