
Heather Johnson
REALTOR®, Broker-Associate, C2EX Realtors Commitment to Excellence, RENE - Real Estate Negotiation Expert, CLP - Certified Listing Professional
(918) 720-2464


BEDS4
BATHS3 full 1 partial
SQUARE FEET4,140
MLS#1244790
STATUSActive
PROPERTY TYPEResidential - Single Family
SCHOOLMidwest City-Del City
Property Description
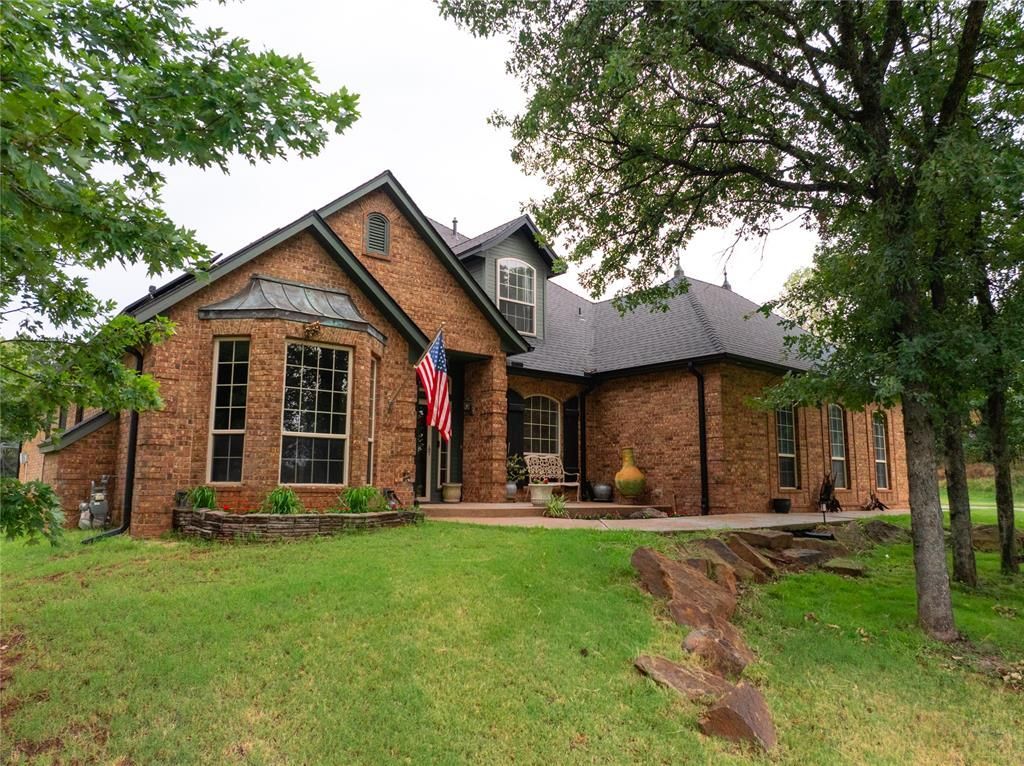
Gated, private and fully upgraded, this brick estate sits on 1.38 wooded acres at the end of a cul-de-sac. Foxmor Estates, in Carl Albert school district, and is just minutes from Tinker AFB, Boeing and downtown. 4,140 sq ft with 4 bedrooms, 3.1 baths, 2 dining, 2 offices and 2 living rooms provide the flexibility to meet your changing needs. The upgrade list is long: solar panels, a Class 4 impact-resistant roof (2023), two 23-SEER Lennox inverter HVAC systems, two water heaters with a tankless unit upstairs, new rear thermal windows, whole-home water filtration, new interior and exterior doors, and smart switches and outlets that include exterior lighting and sprinkler controls. The kitchen is a showstopper and built for serious cooks. Commercial-grade Viking appliances include a commercial gas range with 6 burners and commercial refrigerator, site-built cabinetry, quartz countertops and double islands. The private, primary downstairs suite has a huge bathroom with whirlpool tub and two closets and there is a built in kennel under the stairs. Upstairs bedrooms are all attached to a bathroom and the bonus room provides ample space. The 800 sq ft tandem garage holds 4 cars or doubles as a workshop. All major systems have been updated. This home has all the space, inside and out, to truly create your sanctuary. Don't miss this one!
Property Features
Property Type: Residential - Single Family
Fireplaces: 2
Garage: 2
Heating: Central Gas
Home Style: Traditional
Lot Size: 1.38 Acres
Roof Type: Composition
Taxes: $7,825
Year Built: 2007
Amenities
Rain Gutters
Feature Descriptions
Appliances: Dishwasher, Refrigerator, Washer/Dryer
Association Fee Includes: Gated Entry, Common Area Maintenance
Days on Site: 71
Exterior: Brick
Fireplace: Wood Burning
HOA Fee: $750
Lot: Interior Lot, Wooded
Parking: Concrete
Storm Shelter: No
Local Schools
High School: Carl Albert HS
Middle School: Carl Albert MS
Elementary School: Schwartz ES
School District: Midwest City-Del City
Listed By / Shown By
Listed By
Agency Name: Metro Group Brokers
Agent Name: Amy Taylor
Agency Phone: (405) 737-4700

Shown By
Agent Name: Heather Johnson
Agent Phone: (918) 720-2464
Agency Title: Chinowth & Cohen

Estimate Your Payment
Estimated Payment
$ 2,413.89 per month $1,557.67 Principal & Interest $652.08 Property Tax $204.14 Homeowner's InsuranceChange Payment Information




Listing data compilation and photo(s) © 2026 MLSOK, Inc. We do not attempt to verify the currency, completeness, accuracy, or authenticity of the data contained herein. Information is subject to transcription and transmission errors and is provided “as is”. All information, including but not limited to property square footage and lot size, zoning, and fitness for a particular purpose is subject to inaccuracies and should be independently verified through personal inspection and/or consultation with appropriate professionals. The listing information provided is for consumers’ personal, non-commercial use and may not be used for any purpose other than to identify prospective purchasers. This data is copyrighted and may not be transmitted, retransmitted, copied, framed, repurposed, or altered in any way for any other site, individual and/or purpose without the express written permission of MLSOK, Inc.
Privacy Policy / DMCA Notice / ADA Accessibility


This site is hosted, designed and copyright
© 1994 - 2026 by
Delta Media Group, Inc. -- Patent Pending --
Agent License Information: 151743
9513 S Foxmor Drive | MLS# 1244790
This single family home located at 9513 S Foxmor Drive, Oklahoma City, OK 73165 is currently listed for sale with an asking price of $699,900. This property was built in 2007 and has 4 bedrooms and 3 full and 1 partial baths with 4140 sq. ft. S Foxmor Drive is located within the Midwest City-Del City school district. Search Oklahoma City real estate on hjohnson.ccoklahoma.com today.